Skip main navigation
Off market
  • $387,500

    1075 Bogard Creek Way, Cosby, TN 37722

    3beds
    2,240sqft
    Single Family Residence, Residential
    Built in 2008
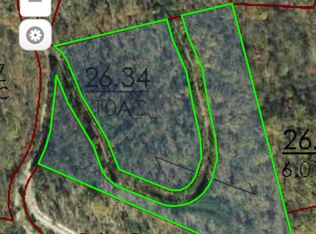
    5.03 Acres Lot
    $387,500 Zestimate®
    $173/sqft
    $2,737 Estimated rent

    Home value

    $387,500

    $326,000 - $450,000

    $2,737/mo

    Zestimate® history
    Loading
    Loading...

    Owner options

    List your home for rent

    $2,737/mo

    Rent Zestimate®

    Find your next renter with Zillow Rental Manager. Plus, with online applications, you can quickly screen prospective tenants – for free.

    Learn more

    $2,737/mo

    Rent Zestimate®

    Refinance and save

    $2,287/mo

    Est. payment

    Refinancing to a lower rate could help reduce your monthly payments and save thousands over the life of the loan.

    See today's rates

    $2,287/mo

    Est. payment

    Explore your selling options

    Work with a Zillow partner agent

    Leverage their expertise and Zillow's premium Showcase listings to get your home seen by more buyers.

    Get started

    List with your own agent

    Get your home in front of millions of buyers by listing it on Zillow.

    Learn how to do it

    Sell it yourself

    Take full control of how buyers see your home on Zillow by listing For Sale by Owner (FSBO).

    List your home

    What's special

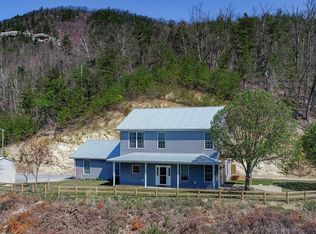
    Enjoy privacy and incredible views from this spacious home between Cosby and Newport that feels remote, yet is just 15 minutes from I40 and near the national park and tourist attractions. The 5 acre parcel is accessed via private gated entry that leads to the 2-car attached garage. Starting in the large foyer entry, you're led into the family room with gas fireplace and french doors accessing the patio. Across the hall is a luxury kitchen with custom cabinets, island, Corian countertops, tile backsplash, and high-end appliances. An alcove designed for a china hutch leads you to the formal dining room. A large bedroom and Jack & Jill shared bath round out the main level. Upstairs is the massive master suite that sports a sitting area with electric fireplace, bath with dual sinks and huge walk-in shower, walk-in closet, and private deck overlooking the panoramic view. Across the hall is the third bedroom, along with a spacious laundry room with custom cabinetry. Comfort is assured with dual HVAC systems, peace of mind with the security system, and a 17KW backup generator means no worries from power outages. This is a place where the loudest sound is often the wind through the trees ... if you're looking to get away from the rat race, but not too far for convenience, you will not want to miss this!

    This property is off market, which means it's not currently listed for sale or rent on Zillow. This may be different from what's available on other websites or public sources.
    Zillow last checked:

    Listing updated:

    Listed by:

    Jon Dempersmier,

    Century 21 Four Seasons WOD,

    Beth Smith

    Source: GSMAR, GSMMLS,MLS#: 191461MLS Logo

    Facts & features

    Interior

    Bedrooms & bathrooms
    • Bedrooms: 3
    • Bathrooms: 2
    • Full bathrooms: 2
    Heating
    • Electric, Heat Pump, Zoned
    Cooling
    • Electric, Heat Pump, Zoned
    Appliances
    • Included: Dishwasher, Electric Range, Microwave, Range Hood, Refrigerator, Self Cleaning Oven, Water Purifier, Water Softener Owned
    • Laundry: Electric Dryer Hookup, Washer Hookup
    Features
    • Ceiling Fan(s), Formal Dining, Walk-In Closet(s)
    • Windows: Double Pane Windows, Window Treatments
    • Basement: None
    • Number of fireplaces: 2
    • Fireplace features: Electric, Factory Built, Gas Log
    Interior area
    • Total structure area: 2,240
    • Total interior livable area: 2,240 sqft
    • Finished area above ground: 2,240
    • Finished area below ground: 0

    Property

    Parking
    • Total spaces: 2
    • Parking features: Garage Door Opener
    • Attached garage spaces: 2
    Features
    • Levels: Two
    • Stories: 2
    • Patio & porch: Deck, Patio
    • Exterior features: Rain Gutters
    • Has view: Yes
    • View description: Mountain(s)
    Lot
    • Size: 5.03 Acres
    • Features: Private
    Details
    • Additional structures: Outbuilding
    • Zoning: None

    Construction

    Type & style
    • Home type: SingleFamily
    • Property subtype: Single Family Residence, Residential
    Materials
    • Frame, Vinyl Siding
    • Foundation: Slab
    • Roof: Composition
    Condition
    • Year built: 2008

    Utilities & green energy

    • Sewer: Septic Tank
    • Water: Well

    Community & HOA

    Community
    • Security: Security System, Smoke Detector(s)
    • Subdivision: Other
    HOA
    • Has HOA: No
    Location
    • Region: Cosby

    Financial & listing details

    • Price per square foot: $173/sqft
    • Annual tax amount: $1,225
    • Date on market: 8/18/2014
    • Listing terms: Cash,Conventional
    • Road surface type: Gravel

    Price history

    DateEventPrice
    10/20/2014Sold$155,000$69/sqft
    Source: GSMAR, GSMMLS #191461 Report a problem

    Public tax history

    Tax history is unavailable.

    Neighborhood: 37722

    Nearby schools

    GreatSchools rating
    Get pre-qualified for a loan
    At Zillow Home Loans, we can pre-qualify you in as little as 5 minutes with no impact to your credit score.

    An equal housing lender. NMLS #10287.