Skip main navigation
For sale
  • $615,000

    1075 Callender Lake Dr, Murchison, TX 75778

    3beds
    1,931sqft
    : 
    Loading
    Get pre-qualified
    Single Family Residence
    Built in 2013
    0.64 Acres Lot
    $590,300 Zestimate®
    $318/sqft
    $29/mo HOA

    What's special

    Attached oversized garageSplit floor planLakeside screened porchCorner lotBeautiful lake viewsSpacious kitchenAbundance of shoreline
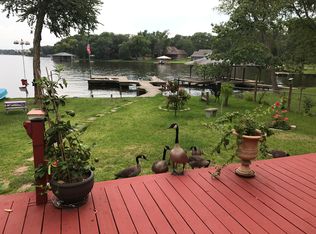
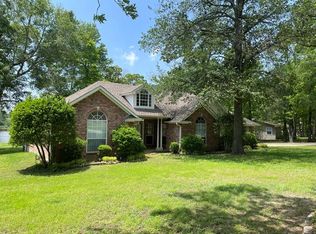
    Looking for a waterfront home where every detail has been meticulously maintained? This move-in-ready gem is situated on a corner lot in the gated community of Callender Lake in East Texas, offering added security and peace of mind. Enjoy lake living on a constant-level 390-acre lake, considered one of Texas' best-kept secrets. The split floor plan provides added privacy, with the primary suite located on the opposite side of the home from the secondary bedrooms. Large windows in the dining area and primary suite showcase beautiful lake views, while the spacious kitchen, walk-in pantry, oversized laundry room, and attached oversized garage make everyday living both comfortable and convenient. The lakeside screened porch is the perfect place to relax, overlooking the water and fire pit while enjoying the evening breeze. Designed for comfortable full-time living, the home features tile and luxury vinyl flooring throughout, wide doorways, and a primary bath thoughtfully designed with accessibility in mind. With an abundance of shoreline and a steel bulkhead, the boathouse is positioned so it doesn't obstruct the view from the home. The 25X30 boathouse includes electricity, water, a slip 11X24 large enough for a pontoon boat, and electric lifts for both a boat and personal watercraft. Watercraft platform is 10X11 and holds to Seadoos. A 10x12 storage shed provides additional space for lake toys, tools, or gardening equipment. Foyer built-ins provide an abundance of storage. POA provides large trash receptacles at the entrance of the community for property owner; residents are responsible for placing in containers for scheduled pickup. Photos containing furniture have been virtually staged. All information deemed reliable but not guaranteed. Buyer and buyer's agent to verify all information. Property lines shown in photos are approximate. Refrigerator, washer and dryer will convey with reasonable offer. See Transaction Desk for disclosures, survey and POA information.
    21 days
    |
    309
    |
    25
    |

    Zillow last checked:

    Listing updated:

    Listed by:

    Andria Williams 0650872 903-356-4700,

    Exit Realty Pinnacle Group 903-356-4700

    Source: NTREIS,MLS#: 21302870

    Loading...

      Facts & features

      Interior

      Bedrooms & bathrooms
      • Bedrooms: 3
      • Bathrooms: 2
      • Full bathrooms: 2
      Primary bedroom
      • Features: Ceiling Fan(s)
      • Level: First
      • Dimensions: 15 x 18
      Bedroom
      • Features: Ceiling Fan(s)
      • Level: First
      • Dimensions: 11 x 11
      Bedroom
      • Features: Ceiling Fan(s)
      • Level: First
      • Dimensions: 11 x 11
      Primary bathroom
      • Features: Built-in Features, Dual Sinks, Garden Tub/Roman Tub, Separate Shower
      • Level: First
      • Dimensions: 10 x 12
      Dining room
      • Features: Ceiling Fan(s)
      • Level: First
      • Dimensions: 11 x 13
      Other
      • Features: Built-in Features
      • Level: First
      • Dimensions: 7 x 10
      Kitchen
      • Features: Built-in Features, Eat-in Kitchen
      • Level: First
      • Dimensions: 12 x 14
      Living room
      • Features: Ceiling Fan(s)
      • Level: First
      • Dimensions: 12 x 20
      Sunroom
      • Features: Ceiling Fan(s)
      • Level: First
      • Dimensions: 11 x 23
      Utility room
      • Features: Pantry, Utility Sink
      • Level: First
      • Dimensions: 10 x 12
      Heating
      • Central, Electric
      Cooling
      • Central Air, Electric
      Appliances
      • Included: Dishwasher, Electric Range, Electric Water Heater, Disposal, Microwave
      • Laundry: Washer Hookup, Dryer Hookup, ElectricDryer Hookup, Laundry in Utility Room
      Features
      • Decorative/Designer Lighting Fixtures, Eat-in Kitchen, High Speed Internet, Pantry
      • Flooring: Luxury Vinyl Plank
      • Windows: Window Coverings
      • Has basement: No
      • Has fireplace: No
      Interior area
      • Total interior livable area: 1,931 sqft
      Video & virtual tour

      Property

      Parking
      • Total spaces: 2
      • Parking features: Concrete, Driveway, Garage Faces Front, Garage, Garage Door Opener, Oversized, Storage
      • Attached garage spaces: 2
      Accessibility
      • Accessibility features: Accessible Full Bath, Accessible Bedroom, Accessible Doors
      Features
      • Levels: One
      • Stories: 1
      • Patio & porch: Rear Porch, Enclosed, Front Porch, Patio, Screened, Covered
      • Exterior features: Boat Slip, Dock, Rain Gutters, Storage
      • Pool features: None
      • Fencing: Chain Link,None
      • Has view: Yes
      • View description: Water
      • Has water view: Yes
      • Waterfront features: Boat Dock/Slip, Boat Ramp/Lift Access, Lake Front, Waterfront
      • Body of water: Callender
      Lot
      • Size: 0.64 Acres
      • Features: Back Yard, Corner Lot, Lawn, Sprinkler System, Waterfront, Retaining Wall
      • Residential vegetation: Grassed
      Details
      • Additional structures: Shed(s)
      • Parcel number: R000029246

      Construction

      Type & style
      • Home type: SingleFamily
      • Architectural style: Traditional,Detached
      • Property subtype: Single Family Residence
      • Attached to another structure: Yes
      Materials
      • Brick, Fiber Cement
      • Foundation: Slab
      • Roof: Composition
      Condition
      • Year built: 2013

      Utilities & green energy

      • Sewer: Aerobic Septic
      • Water: Community/Coop
      • Utilities for property: Electricity Available, Septic Available, Water Available

      Community & HOA

      Community
      • Features: Boat Facilities, Clubhouse, Fishing, Lake, Park, Gated
      • Security: Security Gate, Gated Community, Key Card Entry, Smoke Detector(s)
      • Subdivision: Callender Lake V
      HOA
      • Has HOA: Yes
      • Services included: Maintenance Grounds, Trash
      • HOA fee: $345 annually
      • HOA name: Callender Lake Poa
      • HOA phone: 903-469-3080
      Location
      • Region: Murchison

      Financial & listing details

      • Price per square foot: $318/sqft
      • Tax assessed value: $688,000
      • Date on market: 6/17/2026
      • Cumulative days on market: 22 days
      • Listing terms: Cash,Conventional,FHA,VA Loan

        Estimated market value

        $590,300

        $561,000 - $620,000

        $1,895/mo

        Price history

        DateEventPrice
        6/17/2026Listed for sale$615,000+3.4%$318/sqft
        Source: NTREIS #21302870 Report a problem
        9/7/2023Sold--
        Source: NTREIS #20355738 Report a problem
        9/5/2023Pending sale$595,000$308/sqft
        Source: NTREIS #20355738 Report a problem
        8/25/2023Contingent$595,000$308/sqft
        Source: NTREIS #20355738 Report a problem
        8/17/2023Price change$595,000-5.6%$308/sqft
        Source: NTREIS #20355738 Report a problem
        7/25/2023Listed for sale$630,000$326/sqft
        Source: NTREIS #20355738 Report a problem
        7/24/2023Contingent$630,000$326/sqft
        Source: NTREIS #20355738 Report a problem
        7/11/2023Price change$630,000-6.7%$326/sqft
        Source: NTREIS #20355738 Report a problem
        6/15/2023Listed for sale$675,000+93.4%$350/sqft
        Source: NTREIS #20355738 Report a problem
        4/30/2019Sold--
        Source: GTARMLS #10105749 Report a problem
        4/5/2019Pending sale$349,000$181/sqft
        Source: Exit Realty Pro #14028772 Report a problem
        3/2/2019Listed for sale$349,000+7.4%$181/sqft
        Source: Exit Realty Pro #14028772 Report a problem
        5/30/2017Listing removed$324,900$168/sqft
        Source: Exit Realty Pro #10080810 Report a problem
        5/19/2017Price change$324,900-1.5%$168/sqft
        Source: Exit Realty Pro #10080810 Report a problem
        4/26/2017Listed for sale$329,900$171/sqft
        Source: Exit Realty Pro #13586997 Report a problem

        Public tax history

        YearProperty taxesTax assessment
        2025-- $688,000 +19%
        2024$8,042 -9.8%$578,000 -9.3%
        2023$8,920 +21.2%$637,420 +41.6%
        2022$7,361 -6.2%$450,000 -7.5%
        2021$7,852 +15.9%$486,300 +38.9%
        2020$6,775 +152.6%$350,000 +3.6%
        2019$2,682 $338,000 -6.2%
        2018$2,682 $360,170 +2.4%
        2017$2,682 $351,710 +65.2%
        2016$2,682 +0.7%$212,880 +6.7%
        2015$2,663 +0.7%$199,550
        2014$2,644 +80%--
        2012$1,469 -4.5%--
        2011$1,538 --
        2010-- --
        2009-- --
        2008-- --
        2007-- --
        2006-- --
        2005-- --
        2004-- --

        Find assessor info on the county website

        Monthly payment

        Est. payment

        Payment breakdown

        Explore the cost of this home by adjusting the details. Changes won't be saved.
        All calculations are estimates and provided by Zillow, Inc. for informational purposes only. Actual amounts may vary.
        HOA fees may include property taxes on listings classified as Co-Ops. Contact the listing agent and/or owner for fee details.
        Mortgage interest rates are dependent on a number of factors, including credit score, down payment, and repayment length. Interest rate data provided by Zillow Group Marketplace, Inc. as of 1/1/1970 from various mortgage lenders with which we have lead or other similar arrangements; the Estimated Payment is an average of those rates.
        See how much you could borrow to make a competitive offer.

        Climate risks

        Neighborhood: 75778

        Getting around

        0 / 100
        Car-Dependent
        19 / 100
        Somewhat Bikeable

        Nearby schools

        GreatSchools rating
        Schools provided by the listing agent
        • Elementary: Rhodes
        • Middle: Van
        • High: Van
        • District: Van ISD

        Source: NTREIS. This data may not be complete. We recommend contacting the local school district to confirm school assignments for this home.

        A local agent can set up tours, give advice and negotiate with sellers.

        A local lender can help you make sure your offer is ready when you are.

        Browse local experts

        Similar homes

        Skip to the end of the carouselSkip to the beginning of the carousel