Skip main navigation
Off market
  • $746,500

    1075 Carrington Way, Victor, NY 14564

    3beds
    2,374sqft
    SingleFamily
    Built in 2018
    0.77 Acres Lot
    $746,500 Zestimate®
    $314/sqft
    $3,756 Estimated rent

    Home value

    $746,500

    $702,000 - $791,000

    $3,756/mo

    Zestimate® history
    Loading
    Loading...

    Owner options

    List your home for rent

    $3,756/mo

    Rent Zestimate®

    Find your next renter with Zillow Rental Manager. Plus, with online applications, you can quickly screen prospective tenants – for free.

    Learn more

    $3,756/mo

    Rent Zestimate®

    Refinance and save

    $5,137/mo

    Est. payment

    Refinancing to a lower rate could help reduce your monthly payments and save thousands over the life of the loan.

    See today's rates

    $5,137/mo

    Est. payment

    Explore your selling options

    Work with a Zillow partner agent

    Leverage their expertise and Zillow's premium Showcase listings to get your home seen by more buyers.

    Get started

    List with your own agent

    Get your home in front of millions of buyers by listing it on Zillow.

    Learn how to do it

    Sell it yourself

    Take full control of how buyers see your home on Zillow by listing For Sale by Owner (FSBO).

    List your home

    What's special

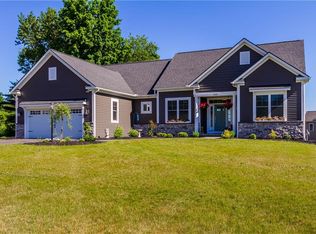
    New first floor master design! Great room open to gorgeous Brookhaven kitchen and one dining space***Huge island with seating***Hardwood flooring in main living areas***Flex room at front ideal for office or den***Private master features high tray ceiling and crown molding, shower upgrades in master bath***Two bedrooms and bath on second level***13 course basement w/egress window, rear patio, front landscaping, security system***Call lister for standard specs & neighborhood information***ALL MODELS OPEN SUNDAYS 2-4 (except holiday week-ends) and THURSDAYS 4-6***Stop first at 7430 Summerhill Lane, lot 39***If you are thinking of building in 2019, NOW is the time to act! ONLY 9 LOTS REMAIN FOR BUILDING in Stonington Ridge!

    This property is off market, which means it's not currently listed for sale or rent on Zillow. This may be different from what's available on other websites or public sources.

    Facts & features

    Interior

    Bedrooms & bathrooms
    • Bedrooms: 3
    • Bathrooms: 3
    • Full bathrooms: 2
    • 1/2 bathrooms: 1
    Heating
    • Forced air, Gas
    Cooling
    • Central
    Appliances
    • Included: Dishwasher, Microwave, Range / Oven, Refrigerator
    Features
    • Flooring: Carpet, Hardwood
    • Has fireplace: Yes
    Interior area
    • Total interior livable area: 2,374 sqft

    Property

    Parking
    • Parking features: Garage - Attached
    Features
    • Exterior features: Stone, Vinyl, Wood
    Lot
    • Size: 0.77 Acres
    Details
    • Parcel number: 3248892706162000

    Construction

    Type & style
    • Home type: SingleFamily
    • Architectural style: Colonial
    Materials
    • Metal
    • Roof: Asphalt
    Condition
    • Year built: 2018

    Community & neighborhood

    Location
    • Region: Victor

    Other

    Other facts
    • Additional Interior Features: Sliding Glass Door, Cathedral Ceiling, Pex Plumbing- Some, Security System - Owned
    • Additional Rooms: Den/Study, Foyer/Entry Hall, Great Room, Laundry-1st Floor, Master Bedroom Bath, 1st Floor Master Bedroom, Office, Porch - Open
    • Attic Description: Crawl Space
    • Driveway Description: Blacktop
    • Basement Description: Full
    • Exterior Construction: Stone, Vinyl, Wood
    • Floor Description: Ceramic-Some, Hardwood-Some, Wall To Wall Carpet-Some
    • Garage Description: Attached
    • Heating Fuel Description: Gas
    • HVAC Type: AC-Central, Forced Air, Programmable Thermostat, Humidifier
    • Kitchen Dining Description: Breakfast Bar, Eat-In, Island, Walk-In Pantry, Kitchen/Family Room Combo, Granite Counter
    • Kitchen Equip Appl Included: Dishwasher, Refrigerator, Disposal, Microwave, Oven/Range Gas, Range Hood-Exhaust Fan, Oven/Range Freestanding
    • Lot Information: Corner Lot, Neighborhood Street
    • Listing Type: Exclusive Right To Sell
    • Sewer Description: Sewer Connected
    • Typeof Sale: Normal
    • Village: Not Applicable
    • Water Heater Fuel: Gas
    • Water Resources: Public Connected
    • Additional Exterior Features: Cable TV Available, Garage Door Opener, Patio
    • Foundation Description: Block
    • Lot Shape: Rectangular
    • ENERGYSTAR: Lighting, Windows, Heating, Cooling
    • Styles Of Residence: Cape Cod
    • Year Built Description: New Build
    • Area NYSWIS Code: Victor-324889
    • Roof Description: Asphalt
    • Status: P-Pending Sale
    • Parcel Number: 324889-027-006-0001-062-000

    Price history

    DateEventPrice
    8/22/2019Sold$490,000-3.9%$206/sqft
    Source: NYSAMLSs #R1176979 Report a problem
    8/14/2019Pending sale$509,900$215/sqft
    Source: Woodstone Realty #R1176979 Report a problem
    6/24/2019Price change$509,900-1.2%$215/sqft
    Source: Woodstone Realty #R1176979 Report a problem
    1/18/2019Listed for sale$516,250$217/sqft
    Source: Woodstone Realty #R1130826 Report a problem

    Public tax history

    YearProperty taxesTax assessment
    2025-- $435,000
    2024-- $435,000
    2023-- $435,000
    2022-- $435,000
    2021-- $435,000
    2020-- $435,000
    2019-- $435,000 +411.8%
    2018-- $85,000
    2017$689 $85,000 +240%
    2016-- $25,000
    2015-- $25,000
    2014-- $25,000

    Find assessor info on the county website

    Neighborhood: 14564

    Nearby schools

    GreatSchools rating
    Schools provided by the listing agent
    • District: Victor

    Source: The MLS. This data may not be complete. We recommend contacting the local school district to confirm school assignments for this home.

    Sell for more on Zillow
    Get a Zillow Showcase℠ listing at no additional cost and you could sell for .
    $746,500
    2% more
    +$14,930
    With Zillow Showcase(estimated)
    $761,430