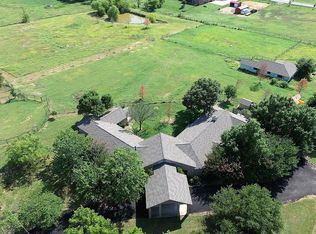
Set on almost 5 breathtaking acres in sought-after Lucas, this truly one-of-a-kind property offers the perfect blend of privacy, natural beauty, and refined living. Backing to Corps of Engineers land with a gate providing direct access to the scenic Trinity Trail, the setting is nothing short of extraordinary. Designed to embrace its surroundings, the home is filled with natural light and showcases lush, park-like views from nearly every rear-facing room—including the primary suite and dedicated office. Skylights throughout further enhance the bright, airy ambiance. At the heart of the home, the fully remodeled kitchen impresses with quartz countertops, hands free faucet, custom wood cabinets with soft close features, under cabinet lighting, a KitchenAid double oven, and a sleek magnetic induction cooktop—perfectly suited for both everyday living and entertaining. Most closets and the pantry have automatic lights. Updated wood cabinets throughout the home, no particle board! The oversized step-down great room is a true showpiece, featuring soaring ceilings with dramatic exposed beams, expansive windows, built-in window seating, and a wet bar, all framing stunning views of the backyard oasis. The primary suite offers a serene retreat with a spa-inspired bath complete with a soaking tub, walk-in shower, and quartz finishes. Plantation shutters add timeless elegance throughout the home, while an oversized laundry room with abundant cabinetry adds everyday convenience. Step outside to a recently replaced deck overlooking the pool, ideal for relaxing or entertaining while taking in the peaceful surroundings. A covered walkway leads to the detached garage and a versatile dog kennel space that could easily function as a workshop. With ample space for horses and direct access to miles of trails, this rare property delivers a lifestyle that’s increasingly hard to find—private, picturesque, and perfectly connected to nature.
Pending
Price cut: $46K (7/8)
$1,249,000
1075 Christian Ln, Lucas, TX 75002
3beds
3,184sqft
Single Family Residence
Built in 1978
4.97 Acres Lot
$-- Zestimate®
$392/sqft
$-- HOA
What's special
Detached garageSkylights throughoutAmple space for horsesExpansive windowsBuilt-in window seatingQuartz countertopsOversized step-down great room
- 122 days
- 223
- 2
Zillow last checked:
Listing updated:
Listed by:
Marissa Bishop 0529170 972-239-9600,
Bishop Country Realty 972-239-9600
Source: NTREIS,MLS#: 21256002
Facts & features
Interior
Bedrooms & bathrooms
- Bedrooms: 3
- Bathrooms: 3
- Full bathrooms: 2
- 1/2 bathrooms: 1
Primary bedroom
- Features: Ceiling Fan(s)
- Level: First
- Dimensions: 13 x 18
Bedroom
- Features: Ceiling Fan(s)
- Level: First
- Dimensions: 12 x 11
Bedroom
- Features: Ceiling Fan(s)
- Level: First
- Dimensions: 12 x 11
Primary bathroom
- Features: Built-in Features, Dual Sinks, En Suite Bathroom, Garden Tub/Roman Tub, Linen Closet, Solid Surface Counters, Separate Shower
- Level: First
- Dimensions: 13 x 10
Breakfast room nook
- Features: Ceiling Fan(s)
- Level: First
- Dimensions: 10 x 8
Other
- Level: First
- Dimensions: 5 x 13
Half bath
- Level: First
- Dimensions: 4 x 5
Kitchen
- Features: Kitchen Island, Solid Surface Counters
- Level: First
- Dimensions: 11 x 14
Laundry
- Features: Built-in Features
- Level: First
- Dimensions: 12 x 8
Living room
- Features: Built-in Features, Ceiling Fan(s), Fireplace
- Level: First
- Dimensions: 27 x 24
Office
- Features: Built-in Features, Other
- Level: First
- Dimensions: 8 x 16
Heating
- Central, Electric
Cooling
- Central Air, Ceiling Fan(s), Electric
Appliances
- Included: Double Oven, Dishwasher, Electric Cooktop, Electric Water Heater, Disposal, Microwave
- Laundry: Washer Hookup, Dryer Hookup, ElectricDryer Hookup, Laundry in Utility Room
Features
- Wet Bar, Cathedral Ceiling(s), Decorative/Designer Lighting Fixtures, Double Vanity, Kitchen Island, Cable TV, Vaulted Ceiling(s), Natural Woodwork, Walk-In Closet(s)
- Flooring: Ceramic Tile, Wood
- Windows: Skylight(s), Shutters, Window Coverings
- Has basement: No
- Number of fireplaces: 1
- Fireplace features: Insert, Great Room, Wood Burning
Interior area
- Total interior livable area: 3,184 sqft
Property
Parking
- Total spaces: 2
- Parking features: Driveway, Garage, Porte-Cochere, Garage Faces Rear
- Attached garage spaces: 2
Features
- Levels: One
- Stories: 1
- Patio & porch: Deck, Front Porch, Patio
- Exterior features: Kennel, Rain Gutters
- Pool features: Diving Board, Fenced, In Ground, Outdoor Pool, Pool
- Fencing: Cross Fenced,Full,Front Yard,Gate,Metal,Pipe
Lot
- Size: 4.97 Acres
- Features: Acreage, Back Yard, Cleared, Lawn, Landscaped, Rolling Slope, Many Trees
- Topography: Hill
Details
- Parcel number: R623100001101
Construction
Type & style
- Home type: SingleFamily
- Architectural style: Mid-Century Modern,Detached
- Property subtype: Single Family Residence
Materials
- Brick, Wood Siding
- Foundation: Slab
- Roof: Composition
Condition
- Resale
- Year built: 1978
Utilities & green energy
- Sewer: Aerobic Septic
- Water: Public
- Utilities for property: Electricity Available, Electricity Connected, Septic Available, Water Available, Cable Available
Community & HOA
Community
- Security: Security System Owned, Smoke Detector(s)
- Subdivision: None
HOA
- Has HOA: No
Location
- Region: Lucas
Financial & listing details
- Price per square foot: $392/sqft
- Tax assessed value: $925,325
- Annual tax amount: $15,423
- Date on market: 5/11/2026
- Cumulative days on market: 113 days
- Listing terms: Cash,Conventional
- Exclusions: Tempest Weather Station, Rivian EV Charger.
- Road surface type: Asphalt
Estimated market value
Not available
Estimated sales range
Not available
Not available
Price history
| Date | Event | Price |
|---|---|---|
| 8/24/2026 | Pending sale | $1,249,000$392/sqft |
Source: NTREIS #21256002 Report a problem | ||
| 8/16/2026 | Contingent | $1,249,000$392/sqft |
Source: NTREIS #21256002 Report a problem | ||
| 7/8/2026 | Price change | $1,249,000-3.6%$392/sqft |
Source: NTREIS #21256002 Report a problem | ||
| 6/15/2026 | Price change | $1,295,000-7.2%$407/sqft |
Source: NTREIS #21256002 Report a problem | ||
| 5/11/2026 | Listed for sale | $1,395,000$438/sqft |
Source: NTREIS #21256002 Report a problem | ||
Public tax history
| Year | Property taxes | Tax assessment |
|---|---|---|
| 2025 | $6,708 -14.3% | $885,781 +10% |
| 2024 | $7,823 +0.2% | $805,255 +10% |
| 2023 | $7,805 -26.1% | $732,050 +10% |
| 2022 | $10,562 | $665,500 +10% |
| 2021 | $10,562 | $605,000 +10% |
| 2020 | $10,562 +4.8% | $550,000 +10% |
| 2019 | $10,078 +1.7% | $500,000 +6.6% |
| 2018 | $9,908 +10.6% | $469,103 +1.4% |
| 2017 | $8,960 | $462,751 +6.9% |
| 2016 | $8,960 +23.9% | $432,684 +9.5% |
| 2015 | $7,230 | $395,251 +7.3% |
| 2014 | $7,230 | $368,329 +17.1% |
| 2013 | -- | $314,454 +5.7% |
| 2012 | -- | $297,597 -6.1% |
| 2011 | -- | $316,807 -7.2% |
| 2010 | -- | $341,512 +7.5% |
| 2009 | -- | $317,776 +2.3% |
| 2008 | -- | $310,774 +7.4% |
| 2007 | -- | $289,318 +9.6% |
| 2006 | -- | $264,038 -2.1% |
| 2005 | -- | $269,839 +0.5% |
| 2003 | -- | $268,610 -0.8% |
| 2002 | -- | $270,814 +8.1% |
| 2001 | -- | $250,624 +10% |
| 2000 | -- | $227,840 |
Find assessor info on the county website
Monthly payment
Est. payment
Payment breakdown
Explore the cost of this home by adjusting the details. Changes won't be saved.Climate risks
Neighborhood: 75002
Nearby schools
Schools provided by the listing agent
- Elementary: Hart
- Middle: Willow Springs,Sloan Creek
- High: Lovejoy
- District: Lovejoy ISD
Source: NTREIS. This data may not be complete. We recommend contacting the local school district to confirm school assignments for this home.

Similar homes
- $1,300,0004 bd4 ba3.7k sqft4405 Devon Dr, Parker, TX 75002For Sale
 MLS ID #21378807, Emily Huynh. NTREIS
 - $1,245,0004 bd4 ba3.8k sqft1031 Country Way, Rowlett, TX 75089For Sale
 MLS ID #21286039, David Mcclelland. NTREIS
 - $1,250,0004 bd5 ba3.4k sqft17133 Earthwind Dr, Dallas, TX 75248For Sale
 MLS ID #21359166, Kaitlyn Bownds. NTREIS
 - $1,098,0005 bd4 ba3.2k sqft411 Ridgewood Dr, Richardson, TX 75080For Sale
 MLS ID #21382884, Jennifer McDaniel. NTREIS
