Welcome home to this spacious 3-bedroom, 2-bath home situated on a generously sized lot in the desirable Village at Calabash community. The split-bedroom floor plan offers added privacy, while the spacious kitchen is filled with natural light from skylights, creating a bright and welcoming space. Relax in the comfortable living room featuring a cozy woodburing fireplace, or enjoy the outdoors from either the inviting front porch or back porch--perfect for enjoying different times of the day.
Location is a true highlight! You're just minutes from charming Downtown Calabash, where you can enjoy local restaurants, shopping, and the area's famous coastal atmosphere. Beautiful Sunset Beach is also just a short drive away, making it easy to enjoy everything coastal Carolina living has to offer. Whether you're looking for a primary residence or a relaxing coastal retreat, this home offers the space, location, and lifestyle you've been searching for!
For sale
$219,900
1075 Clubview Lane SW, Calabash, NC 28467
3beds
1,509sqft
Single Family Residence
Built in 1987
9,453 Square Feet Lot
$211,100 Zestimate®
$146/sqft
$17/mo HOA
What's special
- 54 days
- 785
- 70
Likely to sell faster than
Zillow last checked:
Listing updated:
Listed by:
Sabena T Dayton 843-458-0534,
Century 21 Palms Realty
Source: Hive MLS,MLS#: 100595169 Originating MLS: Brunswick County Association of Realtors
Originating MLS: Brunswick County Association of RealtorsFacts & features
Interior
Bedrooms & bathrooms
- Bedrooms: 3
- Bathrooms: 2
- Full bathrooms: 2
Rooms
- Room types: Master Bedroom, Bedroom 1, Bedroom 2, Dining Room, Living Room, Laundry
Primary bedroom
- Level: First
Bedroom 1
- Level: First
Bedroom 2
- Level: First
Dining room
- Level: First
Kitchen
- Level: First
Laundry
- Level: First
Living room
- Level: First
Heating
- Wood, Fireplace(s), Electric, Heat Pump
Cooling
- Central Air, Ceiling Fan(s)
Appliances
- Included: Electric Oven, Electric Cooktop, Washer, Refrigerator, Dryer, Dishwasher, Electric Range
- Laundry: Dryer Hookup, Washer Hookup, Laundry Room
Features
- Ceiling Fan(s), Furnished, Walk-in Shower, Blinds/Shades
- Flooring: LVT/LVP, Carpet
- Windows: Skylight(s)
- Number of fireplaces: 1
- Furnished: Yes
Interior area
- Total structure area: 1,509
- Total interior livable area: 1,509 sqft
Property
Parking
- Total spaces: 2
- Parking features: Concrete
Features
- Levels: One
- Patio & porch: Front Porch, Rear Porch
- Fencing: None
- Has view: Yes
- View description: See Remarks
- Frontage type: See Remarks
Lot
- Size: 9,453 Square Feet
- Dimensions: 130 x 72.5 x 130 x 72.5
Details
- Parcel number: 241ha002
- Zoning: Cs-Mfh
- Special conditions: Standard
Construction
Type & style
- Home type: SingleFamily
- Property subtype: Single Family Residence
Materials
- Vinyl Siding, Steel Frame
- Foundation: Crawl Space
- Roof: Architectural Shingle
Condition
- New construction: No
- Year built: 1987
Utilities & green energy
- Sewer: County Sewer
- Water: County Water
- Utilities for property: Cable Available, Sewer Connected, Water Connected
Community & HOA
Community
- Subdivision: Village At Calabash
HOA
- Has HOA: Yes
- Amenities included: Clubhouse, Pool
- HOA fee: $200 annually
- HOA name: Village at Calabash POA
- HOA phone: 910-579-5464
Location
- Region: Calabash
Financial & listing details
- Price per square foot: $146/sqft
- Tax assessed value: $114,820
- Annual tax amount: $707
- Date on market: 9/18/2026
- Cumulative days on market: 54 days
- Listing agreement: Exclusive Right To Sell
- Listing terms: Cash,Conventional,FHA,USDA Loan,VA Loan
Estimated market value
$211,100
$201,000 - $222,000
$1,982/mo
Price history
| Date | Event | Price |
|---|---|---|
| 9/18/2026 | Listed for sale | $219,900+10.5%$146/sqft |
Source:  Hive MLS #100595169 Report a problem Hive MLS #100595169 Report a problem | ||
| 9/10/2026 | Listing removed | $199,000$132/sqft |
Source: Hive MLS #100595169 Report a problem | ||
| 8/10/2026 | Listed for sale | $199,000+99%$132/sqft |
Source: Hive MLS #100595169 Report a problem | ||
| 2/28/2008 | Sold | $100,000$66/sqft |
Source: Public Record Report a problem | ||
Public tax history
| Year | Property taxes | Tax assessment |
|---|---|---|
| 2025 | $708 | $114,820 |
| 2024 | $708 | $114,820 |
| 2023 | $708 +12.7% | $114,820 +57.2% |
| 2022 | $628 -0.1% | $73,020 |
| 2021 | $628 +7.5% | $73,020 |
| 2020 | $585 | $73,020 |
| 2019 | -- | $73,020 +181.9% |
| 2018 | -- | $25,900 |
| 2017 | $481 | $25,900 |
| 2016 | $481 | $25,900 -60.1% |
| 2015 | $481 +9.9% | $64,880 +4.6% |
| 2014 | $437 | $62,026 |
| 2013 | -- | -- |
| 2012 | -- | -- |
| 2011 | -- | -- |
| 2010 | -- | -- |
| 2009 | -- | -- |
| 2008 | -- | -- |
| 2007 | -- | -- |
| 2006 | -- | -- |
| 2005 | -- | -- |
| 2004 | -- | -- |
| 2003 | -- | -- |
| 2002 | -- | -- |
| 2001 | -- | -- |
| 2000 | -- | -- |
Find assessor info on the county website
Monthly payment
Est. payment
Payment breakdown
Explore the cost of this home by adjusting the details. Changes won't be saved.Climate risks
Neighborhood: 28467
Nearby schools
Schools provided by the listing agent
- Elementary: Jessie Mae Monroe Elementary
- Middle: Shallotte Middle
- High: West Brunswick
Source: Hive MLS. This data may not be complete. We recommend contacting the local school district to confirm school assignments for this home.
- $215,1003 bd2 ba1.5k sqft1071 Clubview Ln, Calabash, NC 28467Off Market

- $210,3003 bd2 ba1.5k sqft1079 Clubview Ln, Carolina Shor, NC 28467Off Market

- $250,4003 bd2 ba1.7k sqft1096 Starboard Ct, Carolina Shor, NC 28467Off Market
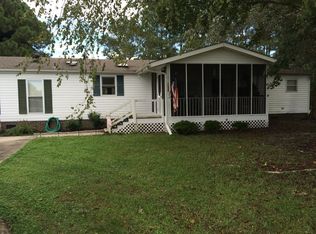
- $209,9003 bd3 ba1.5k sqft1083 Clubview Ln, Carolina Shor, NC 28467Off Market
Similar homes
- $249,9002 bd2 ba1.2k sqft1089 Captains Court, Calabash, NC 28467For Sale

 MLS ID #100583755, Colleen Teifer, Silver Coast Properties. Hive MLS
 - $243,0002 bd2 ba1.2k sqft501 Deer Path, Calabash, NC 28467For Sale
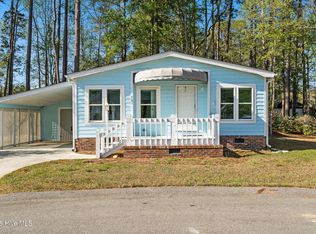 MLS ID #100555221, Melony J Rice, Intracoastal Realty Corporation. Hive MLS
 - $270,0003 bd2 ba1.8k sqft1041 Palm Court SW, Calabash, NC 28467For Sale
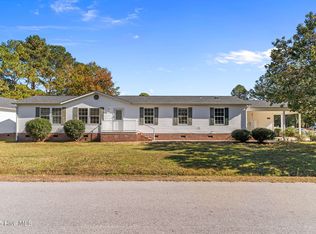 MLS ID #100535102, Burt B Elmore, Northrop Realty. Hive MLS
 - $286,0003 bd2 ba1.5k sqft1 Golfview Court, Carolina Shores, NC 28467For Sale
 MLS ID #100590908, Nichole R. McLean, Berkshire Hathaway HomeServices Carolina Premier Properties. Hive MLS
 - $255,5003 bd2 ba1.4k sqft247 Ocean Forest Drive NW, Calabash, NC 28467For SaleMLS ID #100601840, Caryn C Walsh, Century 21 Collective. Hive MLS
- $230,0002 bd3 ba1.3k sqft2103 Cass Lake Road, Carolina Shores, NC 28467For SaleMLS ID #100600942, Cynthia B Taylor, Coldwell Banker Sea Coast Advantage. Hive MLS
- $215,0003 bd2 ba1.6k sqft7122 Channel Ii SW, Ocean Isle Beach, NC 28469For SaleMLS ID #100603088, Michele D Johnston, Coldwell Banker Sea Coast Advantage. Hive MLS
- $214,9003 bd2 ba1.4k sqft4520 Lighthouse Dr. #29D, Little River, SC 29566For Sale
 MLS ID #2624106, The Mills Group Team, Century 21 Barefoot Realty. CCAR
 - $284,9002 bd2 ba1.5k sqft482 Pepper Breeze Avenue SW, Calabash, NC 28467For SaleMLS ID #100542117, Kathy S Stamp, Starheel Properties, Inc.. Hive MLS
- $280,0003 bd4 ba1.7k sqft136 Cobblers Circle, Carolina Shores, NC 28467For SaleMLS ID #100602223, Beth Berger, The Saltwater Agency. Hive MLS
- $322,5004 bd3 ba1.6k sqft179 Carolina Farms Boulevard, Calabash, NC 28467For SaleMLS ID #100559211, Carolina Key Group, eXp Realty. Hive MLS
- $229,9872 bd2 ba1.1k sqft330 S Middleton Drive NW Unit 804, Calabash, NC 28467For SaleMLS ID #100570912, Bob Percesepe, BLUE CHIP REAL ESTATE. Hive MLS
- $305,0003 bd2 ba1.4k sqft1092 Chadsey Lake Drive, Carolina Shores, NC 28467For SaleMLS ID #100603160, Rita R Mendez, Navigate Realty. Hive MLS
- $250,0003 bd2 ba1.3k sqft8855 Radcliff Drive NW #59b, Calabash, NC 28467For SaleMLS ID #100573074, The Legacy Team, Intracoastal Realty Corporation. Hive MLS
- $325,0004 bd2 ba1.7k sqft117 Cedar Tree Lane SW, Calabash, NC 28467For SaleMLS ID #100585937, Aspyre Collective, eXp Realty. Hive MLS
- $279,9003 bd2 ba1.7k sqft1051 Pine Bur Circle, Sunset Beach, NC 28468For SaleMLS ID #100604394, Shandel K Capps, Carolina Gulf Coast Properties. Hive MLS
- $225,0003 bd2 ba1.6k sqft3279 Lyndon Dr., Little River, SC 29566For SaleMLS ID #2614069, The Mills Group Team, Century 21 Barefoot Realty. CCAR
- $169,9002 bd2 ba860 sqft10168 Beach Dr. #4301, Calabash, NC 28467For SaleMLS ID #2621269, Jonathan Edmund, Wave Beach Realty, LLC. CCAR
- $169,9002 bd2 ba860 sqft10168 Beach Drive SW Unit 4301, Calabash, NC 28467For SaleMLS ID #100599393, Jonathan J Edmund, Wave Beach Realty, LLC. Hive MLS
- $244,9003 bd2 ba1.3k sqft4283 Rivergate Ln., Little River, SC 29566For SaleMLS ID #2620818, Stephanie Hankins, Beach Realty Of Little River L. CCAR
