Skip main navigation
Off market
  • $1,815,900

    1075 Cottingham Dr, Mount Pleasant, SC 29464

    5beds
    2,892sqft
    SingleFamily
    Built in 1967
    0.32 Acres Lot
    $1,815,900 Zestimate®
    $628/sqft
    $6,848 Estimated rent

    Home value

    $1,815,900

    $1.62M - $2.05M

    $6,848/mo

    Zestimate® history
    Loading
    Loading...

    Owner options

    List your home for rent

    $6,848/mo

    Rent Zestimate®

    Find your next renter with Zillow Rental Manager. Plus, with online applications, you can quickly screen prospective tenants – for free.

    Learn more

    $6,848/mo

    Rent Zestimate®

    Refinance and save

    $8,176/mo

    Est. payment

    Refinancing to a lower rate could help reduce your monthly payments and save thousands over the life of the loan.

    See today's rates

    $8,176/mo

    Est. payment

    Explore your selling options

    Work with a Zillow partner agent

    Leverage their expertise and Zillow's premium Showcase listings to get your home seen by more buyers.

    Get started

    List with your own agent

    Get your home in front of millions of buyers by listing it on Zillow.

    Learn how to do it

    Sell it yourself

    Take full control of how buyers see your home on Zillow by listing For Sale by Owner (FSBO).

    List your home

    What's special

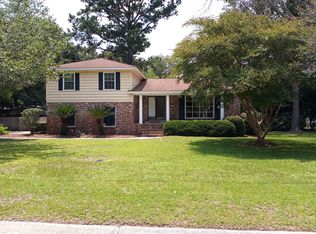
    Beautiful interior and exterior renovation in the highly desirable Cooper Estates and sits on a third of an acre. Enjoy today's modern open floor plan in the established sought after Mt Pleasant neighborhood. Close to Shem Creek and minutes to downtown Charleston. Walk to the neighborhood Shem Creek dock where you can go crabbing launch your boat or host a dock side party. Grand lanterns compliment the front entry. Enter the foyer with a large dining room on one side and a home office on the other side. The foyer leads into the totally renovated kitchen complete with a new oversized island for family dinners. Silestone quartz countertops white shaker ceiling height cabinets new stainless steel appliances and tons of storage.The kitchen includes a cozy den with a fireplace and built in bookshelves. Off of the kitchen and den is a very large family room which overlooks the expansive backyard custom bookshelves line the wall. The bonus/5th bedroom could be a playroom a mother in law suite an au pair bedroom or for a post college young adult as there is a separate entrance. A full bath with carrera marble vanity and white cabinetry is down the hall from the office. Red oak hardwoods throughout the entire home except family room and bonus/5th bedroom. Tile in all the baths. Upstairs is 4 bedrooms and 2 baths. All of the closets have custom wood shelving designed for optimal storage. There's a 2 car detached garage with a new metal roof. The home also has a new roof. The vinyl siding has been removed and replaced with artisan hardi board. The brick has been painted the same as the hardi plank. All new exterior shutters. Large fenced in yard and deck off of family room. Homeowners in Cooper Estates have the option to join Madere's Boat Landing located on Shem Creek off of Cottingham complete with a dock a picnic shelter a grill and playground.

    This property is off market, which means it's not currently listed for sale or rent on Zillow. This may be different from what's available on other websites or public sources.

    Facts & features

    Interior

    Bedrooms & bathrooms
    • Bedrooms: 5
    • Bathrooms: 3
    • Full bathrooms: 3
    Heating
    • Heat pump, Electric
    Cooling
    • Central, Other
    Appliances
    • Included: Dishwasher, Dryer, Garbage disposal, Microwave, Range / Oven, Refrigerator, Trash compactor, Washer
    Features
    • Flooring: Tile, Hardwood
    • Basement: None
    • Has fireplace: Yes
    Interior area
    • Total interior livable area: 2,892 sqft

    Property

    Parking
    • Total spaces: 2
    • Parking features: Garage - Detached
    Features
    • Exterior features: Brick, Cement / Concrete
    Lot
    • Size: 0.32 Acres
    Details
    • Parcel number: 5170800018

    Construction

    Type & style
    • Home type: SingleFamily
    Materials
    • Roof: Shake / Shingle
    Condition
    • Year built: 1967

    Community & neighborhood

    Location
    • Region: Mount Pleasant

    Other

    Other facts
    • Roof: Architectural
    • New Owned: Pre-Owned
    • Amenities: Boat Ramp, Trash Pickup, Play Park
    • SF Detached Style: Traditional
    • Master Bedroom: Ceiling Fan, Upstairs
    • Garage/Parking: 2 Car Garage
    • Stories: 2 Stories
    • Misc Interior: Ceiling - Smooth, Kitchen Island
    • Foundation: Crawl Space
    • Misc Exterior: Gutters, Fence - Metal Enclosed
    • FP Desc/Location: Den, One, Gas Logs, Kitchen
    • Green Features: Tankless Water Heater
    • Lot Description: 0 - .5 Acre

    Price history

    DateEventPrice
    5/10/2018Sold$704,000-2.1%$243/sqft
    Source: CTMLS #18004265 Report a problem
    3/28/2018Pending sale$719,000$249/sqft
    Source: Mount Pleasant North #18004265 Report a problem
    3/21/2018Price change$719,000-2.2%$249/sqft
    Source: Darlene Tanenbaum #18004265 Report a problem
    3/5/2018Price change$735,000-2%$254/sqft
    Source: Mount Pleasant North #18004265 Report a problem
    2/17/2018Listed for sale$750,000+63%$259/sqft
    Source: Carolina One Real Estate #18004265 Report a problem
    8/27/2015Sold$460,000-5.2%$159/sqft
    Source: CTMLS #15013648 Report a problem
    8/2/2015Pending sale$485,000$168/sqft
    Source: AgentOwned Preferred Group In #15013648 Report a problem
    7/10/2015Price change$485,000-2.8%$168/sqft
    Source: AgentOwned Preferred Group In #15013648 Report a problem
    5/23/2015Listed for sale$499,000+36.7%$173/sqft
    Source: AgentOwned Preferred Group In #15013648 Report a problem
    2/18/2005Sold$365,000$126/sqft
    Source: Public Record Report a problem

    Public tax history

    YearProperty taxesTax assessment
    2025$3,088 +12.6%$32,390 +15%
    2024$2,742 +4.4%$28,160
    2023$2,627 +3.5%$28,160
    2022$2,538 -9.3%$28,160
    2021$2,797 -3.4%$28,160
    2020$2,895 $28,160
    2019$2,895 $28,160 +53%
    2017$2,895 +52.1%$18,400
    2016$1,903 -69%$18,400 +12.1%
    2015$6,133 +259.2%$16,420
    2014$1,707 --
    2011$1,707 +28.8%--
    2010$1,326 -1.9%$13,120
    2009$1,351 +9.3%$13,120
    2008$1,236 -36%$13,120
    2006$1,931 -2%$13,120
    2005$1,971 -31.4%$13,120 -0.2%
    2004$2,874 +163.5%$13,140 +50%
    2003$1,091 +3.9%$8,760
    2002$1,050 +73.8%$8,760 +44.6%
    2000$604 $6,060

    Find assessor info on the county website

    Neighborhood: 29464

    Nearby schools

    GreatSchools rating
    Schools provided by the listing agent
    • Elementary: James B Edwards
    • Middle: Moultrie
    • High: Wando

    Source: The MLS. This data may not be complete. We recommend contacting the local school district to confirm school assignments for this home.

    Get a cash offer in 3 minutes
    Find out how much your home could sell for in as little as 3 minutes with a no-obligation cash offer.
    Estimated market value
    $1,815,900
    Get a cash offer in 3 minutes
    Find out how much your home could sell for in as little as 3 minutes with a no-obligation cash offer.
    Estimated market value
    $1,815,900