Skip main navigation
Sold
  • Price Unknown

    1075 COUNTY ROAD 2744, Mico, TX 78056

    3beds
    2,751sqft
    Single Family Residence
    Built in 2005
    7.5 Acres Lot
    $1,029,900 Zestimate®
    $--/sqft
    $2,854 Estimated rent

    Home value

    $1,029,900

    $968,000 - $1.09M

    $2,854/mo

    Zestimate® history
    Loading
    Loading...

    Owner options

    List your home for rent

    $2,854/mo

    Rent Zestimate®

    Find your next renter with Zillow Rental Manager. Plus, with online applications, you can quickly screen prospective tenants – for free.

    Learn more

    $2,854/mo

    Rent Zestimate®

    Refinance and save

    Refinancing to a lower rate could help reduce your monthly payments and save thousands over the life of the loan.

    See today's rates

    Explore your selling options

    Work with a Zillow partner agent

    Leverage their expertise and Zillow's premium Showcase listings to get your home seen by more buyers.

    Get started

    List with your own agent

    Get your home in front of millions of buyers by listing it on Zillow.

    Learn how to do it

    Sell it yourself

    Take full control of how buyers see your home on Zillow by listing For Sale by Owner (FSBO).

    List your home

    What's special

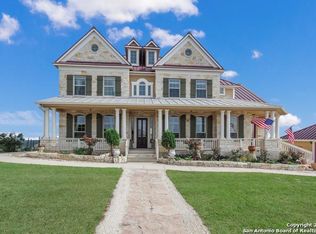
    The House is 2751 square feet. Shop is over 6400 square feet. Nestled in the serene Hill Country, this 7.50 acre retreat offers breathtaking views that stretch for miles, providing a peaceful and tranquil atmosphere. The centerpiece of this property is a luxurious saltwater pool, inviting residents and guests alike to relax and unwind amidst the natural beauty of the surroundings. The main residence has been meticulously renovated from top to bottom, showcasing exquisite craftsmanship and attention to detail. It features three bedrooms and two bathrooms, a formal dining room perfect for elegant gatherings, and a cozy breakfast room ideal for enjoying morning meals with a view. The heart of the home is the custom kitchen, boasting 125 drawers and cabinets that provide ample storage space for culinary enthusiasts. Equipped with high-end appliances and modern amenities, this kitchen is a chef's dream come true. For entertaining guests, there's a covered patio that overlooks the stunning landscape, creating an inviting space for outdoor gatherings and leisurely evenings. Adding to the appeal of this property is an 874 -square-foot guest house with a private patio that is 224 square-feet, offering privacy and comfort for visitors. Additionally, there's an impressive RV storage barn measuring 80 feet long and 17 feet 6 inches wide, providing ample storage for recreational vehicles and equipment. Also included is a spacious shop area with an office that is 4800 square-feet. There is a complete mezzanine covering the entire ceiling of the garage easily accessible via an elevator for added convenience. 2 acres of this property are fenced and gated around the house to ensure security. Overall, this Hill Country retreat is a haven of luxury, tranquility, and functionality, offering an unparalleled living experience amidst nature's beauty. The murphy bed, and ALL shop equipment and tools will not convey.

    Zillow last checked:

    Listing updated:

    Listed by:

    Victoria Summers TREC #693749 (210) 373-7770,

    Option One Real Estate

    Source: LERA MLS,MLS#: 1760642MLS Logo

    Facts & features

    Interior

    Bedrooms & bathrooms
    • Bedrooms: 3
    • Bathrooms: 2
    • Full bathrooms: 2
    Primary bedroom
    • Features: Walk-In Closet(s), Multi-Closets, Ceiling Fan(s), Full Bath
    • Area: 288
    • Dimensions: 16 x 18
    Bedroom 2
    • Area: 180
    • Dimensions: 12 x 15
    Bedroom 3
    • Area: 180
    • Dimensions: 12 x 15
    Primary bathroom
    • Features: Tub/Shower Separate, Double Vanity
    • Area: 130
    • Dimensions: 13 x 10
    Dining room
    • Area: 144
    • Dimensions: 12 x 12
    Kitchen
    • Area: 312
    • Dimensions: 24 x 13
    Living room
    • Area: 396
    • Dimensions: 22 x 18
    Heating
    • Central, Electric
    Cooling
    • Central Air
    Appliances
    • Included: Range, Dishwasher, Plumbed For Ice Maker, Water Softener Owned, Electric Water Heater
    • Laundry: Main Level, Washer Hookup, Dryer Connection
    Features
    • One Living Area, Separate Dining Room, Eat-in Kitchen, Breakfast Bar, Pantry, Study/Library, Utility Room Inside, 1st Floor Lvl/No Steps, High Ceilings, All Bedrooms Downstairs, Master Downstairs, Ceiling Fan(s)
    • Flooring: Ceramic Tile
    • Has basement: No
    • Number of fireplaces: 1
    • Fireplace features: One, Living Room
    Interior area
    • Total structure area: 2,751
    • Total interior livable area: 2,751 sqft

    Property

    Parking
    • Total spaces: 2
    • Parking features: Two Car Garage, Attached
    • Attached garage spaces: 2
    Features
    • Levels: One
    • Stories: 1
    • Patio & porch: Patio, Covered, Deck
    • Exterior features: Rain Gutters
    • Pool features: None
    • Has spa: Yes
    • Spa features: Bath
    • Fencing: Stone/Masonry Fence
    • Has view: Yes
    • View description: Bluff View
    Lot
    • Size: 7.50 Acres
    • Features: Curbs, Sidewalks
    • Residential vegetation: Mature Trees
    Details
    • Additional structures: Shed(s), Detached Quarters, Second Residence
    • Parcel number: R62364

    Construction

    Type & style
    • Home type: SingleFamily
    • Architectural style: Texas Hill Country
    • Property subtype: Single Family Residence
    Materials
    • 4 Sides Masonry, Stone
    • Foundation: Slab
    • Roof: Other
    Condition
    • Pre-Owned
    • New construction: No
    • Year built: 2005

    Utilities & green energy

    • Sewer: Septic
    • Water: Private Well

    Community & neighborhood

    Security
    • Security features: Smoke Detector(s)
    Community
    • Community features: None
    Location
    • Region: Mico
    • Subdivision: Bear Springs Ranch

    Other

    Other facts
    • Listing terms: Conventional,VA Loan,Cash
    • Road surface type: Paved

    Price history

    DateEventPrice
    7/8/2024Sold--
    Source: LERA MLS #1760642 Report a problem
    6/16/2024Pending sale$1,199,999$436/sqft
    Source: LERA MLS #1760642 Report a problem
    6/6/2024Contingent$1,199,999$436/sqft
    Source: LERA MLS #1760642 Report a problem
    5/21/2024Price change$1,199,999-4%$436/sqft
    Source: LERA MLS #1760642 Report a problem
    4/22/2024Price change$1,250,000-5.7%$454/sqft
    Source: LERA MLS #1760642 Report a problem
    4/13/2024Price change$1,325,000-3.6%$482/sqft
    Source: LERA MLS #1760642 Report a problem
    3/21/2024Listed for sale$1,375,000$500/sqft
    Source: LERA MLS #1760642 Report a problem
    2/14/2011Sold--
    Source: LERA MLS #852032 Report a problem

    Public tax history

    YearProperty taxesTax assessment
    2025$6,587 +82.2%$1,024,330 +63.4%
    2024$3,616 +9.9%$626,993 +16.2%
    2023$3,291 +3.1%$539,548 +10%
    2022$3,194 +2.1%$490,498 +10%
    2021$3,128 +5.5%$445,907 +10%
    2020$2,966 +3.9%$405,370 +7.3%
    2019$2,855 +5%$377,630
    2018$2,720 -37.5%$377,630 +9.9%
    2017$4,353 -36.1%$343,580 +0.6%
    2016$6,811 +2.3%$341,500 -2.1%
    2015$6,655 $348,880
    2014$6,655 $348,880 +16.4%
    2012-- $299,750 +4.3%
    2011-- $287,340 -15%
    2010-- $338,080 +23.3%
    2009-- $274,210

    Find assessor info on the county website

    Neighborhood: 78056

    Nearby schools

    GreatSchools rating
    Schools provided by the listing agent
    • Elementary: Henderson
    • Middle: Straus
    • High: Harlan Hs
    • District: Northside

    Source: LERA MLS. This data may not be complete. We recommend contacting the local school district to confirm school assignments for this home.

    Get a cash offer in 3 minutes
    Find out how much your home could sell for in as little as 3 minutes with a no-obligation cash offer.
    Estimated market value
    $1,029,900
    Get a cash offer in 3 minutes
    Find out how much your home could sell for in as little as 3 minutes with a no-obligation cash offer.
    Estimated market value
    $1,029,900