Skip main navigation
Sold for $264,900
  • $264,900

    1075 County Road 296, Hillsboro, AL 35643

    4beds
    2,358sqft
    Manufactured Home
    Built in 2011
    5 Acres Lot
    $268,800 Zestimate®
    $112/sqft
    $1,122 Estimated rent

    Home value

    $268,800

    Estimated sales range

    Not available

    $1,122/mo

    Zestimate® history
    Loading
    Loading...

    Owner options

    List your home for rent

    $1,122/mo

    Rent Zestimate®

    Find your next renter with Zillow Rental Manager. Plus, with online applications, you can quickly screen prospective tenants – for free.

    Learn more

    $1,122/mo

    Rent Zestimate®

    Refinance and save

    $1,471/mo

    Est. payment

    Refinancing to a lower rate could help reduce your monthly payments and save thousands over the life of the loan.

    See today's rates

    $1,471/mo

    Est. payment

    Explore your selling options

    Work with a Zillow partner agent

    Leverage their expertise and Zillow's premium Showcase listings to get your home seen by more buyers.

    Get started

    List with your own agent

    Get your home in front of millions of buyers by listing it on Zillow.

    Learn how to do it

    Sell it yourself

    Take full control of how buyers see your home on Zillow by listing For Sale by Owner (FSBO).

    List your home

    What's special

    Detached garageMetal buildingFenced in acresSpacious open floor planKitchen island
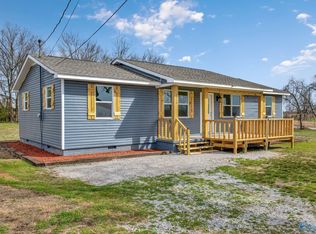
    Gorgeous property featuring 4 bedrooms, 2 full bathrooms, a 2-car detached garage, and a huge metal building sitting on 5 fenced in acres! You are welcomed by the spacious open floor plan living room/kitchen and dining area! The eat-in kitchen is stocked with an ample amount of cabinet and countertop space, appliances, and an oversized kitchen island. Enjoy the fresh country breeze from the covered front or back porch! Large, detached metal buildings are great for the use of your choice! They would be great for a mother-in-law suite, daycare, apartment, man cave/she shed, & more since there is already a bathroom & washer/dryer hook up. Property has so many amazing features.

    Zillow last checked:

    Listing updated:

    Listed by:

    Morgan Jones 256-522-8465,

    MarMac Real Estate

    Bought with:

    Amber Atchley, 135364

    Matlock Realty Group, LLC

    Source: ValleyMLS,MLS#: 21898416MLS Logo

    Facts & features

    Interior

    Bedrooms & bathrooms
    • Bedrooms: 4
    • Bathrooms: 2
    • Full bathrooms: 2
    Primary bedroom
    • Features: Ceiling Fan(s), Crown Molding, Laminate Floor, Walk-In Closet(s)
    • Level: First
    • Area: 210
    • Dimensions: 15 x 14
    Bedroom 2
    • Features: Ceiling Fan(s), Crown Molding, Laminate Floor, Walk-In Closet(s)
    • Level: First
    • Area: 182
    • Dimensions: 13 x 14
    Bedroom 3
    • Features: Ceiling Fan(s), Crown Molding, Laminate Floor, Walk-In Closet(s)
    • Level: First
    • Area: 182
    • Dimensions: 13 x 14
    Bedroom 4
    • Features: Ceiling Fan(s), Crown Molding, Laminate Floor, Walk-In Closet(s)
    • Level: First
    • Area: 154
    • Dimensions: 11 x 14
    Dining room
    • Features: Laminate Floor
    • Level: First
    • Area: 154
    • Dimensions: 11 x 14
    Family room
    • Features: Ceiling Fan(s), Crown Molding, Fireplace, Laminate Floor
    • Level: First
    • Area: 252
    • Dimensions: 18 x 14
    Kitchen
    • Features: Crown Molding, Kitchen Island, Laminate Floor, Recessed Lighting
    • Level: First
    • Area: 154
    • Dimensions: 11 x 14
    Living room
    • Features: Ceiling Fan(s), Crown Molding, Laminate Floor
    • Level: First
    • Area: 322
    • Dimensions: 23 x 14
    Laundry room
    • Features: Crown Molding, Linoleum
    • Level: First
    • Area: 56
    • Dimensions: 8 x 7
    Heating
    • Central 1, Electric, Propane
    Cooling
    • Central 1, Electric
    Appliances
    • Included: Range, Dishwasher, Microwave, Refrigerator, Electric Water Heater
    Features
    • Basement: Crawl Space
    • Number of fireplaces: 1
    • Fireplace features: Gas Log, One
    Interior area
    • Total interior livable area: 2,358 sqft

    Property

    Parking
    • Parking features: Garage-Two Car, Garage-Detached, Workshop in Garage
    Features
    • Levels: One
    • Stories: 1
    • Patio & porch: Covered, Covered Porch, Deck, Front Porch
    • Waterfront features: Stream/Creek
    Lot
    • Size: 5 Acres
    • Features: Cleared
    • Residential vegetation: Wooded
    Details
    • Parcel number: 1007250000015.000

    Construction

    Type & style
    • Home type: MobileManufactured
    • Architectural style: Ranch
    • Property subtype: Manufactured Home
    Condition
    • New construction: No
    • Year built: 2011

    Utilities & green energy

    • Sewer: Septic Tank
    • Water: Public

    Community & neighborhood

    Location
    • Region: Hillsboro
    • Subdivision: Metes And Bounds

    Price history

    DateEventPrice
    12/5/2025Sold$264,900-1.9%$112/sqft
    Source: ValleyMLS #21898416 Report a problem
    10/22/2025Contingent$269,900$114/sqft
    Source: ValleyMLS #21898416 Report a problem
    9/26/2025Price change$269,900-3.6%$114/sqft
    Source: ValleyMLS #21898416 Report a problem
    9/5/2025Listed for sale$279,900+33.3%$119/sqft
    Source: ValleyMLS #21898416 Report a problem
    9/3/2020Sold$210,000$89/sqft
    Source: ValleyMLS #1142381 Report a problem

    Public tax history

    YearProperty taxesTax assessment
    2025$454 +4.5%$194,100 +4.6%
    2024$435 -22.2%$185,600 +4.4%
    2023$559 +47.6%$177,700 +9.8%
    2022$379 +15.6%$161,800 +15.6%
    2021$327 +50.2%$139,910 +1606.2%
    2020$218 -2.4%$8,200 -2.1%
    2017$223 $8,380 +13.9%
    2016$223 +15.9%$7,360
    2015$193 $7,360 -1.3%
    2014$193 -1.5%$7,460 +1.4%
    2013$196 -41.7%$7,360
    2010$336 --

    Find assessor info on the county website

    Neighborhood: 35643

    Nearby schools

    GreatSchools rating
    Schools provided by the listing agent
    • Elementary: East Lawrence Elementary
    • Middle: East Lawrence Middle
    • High: E Lawrence

    Source: ValleyMLS. This data may not be complete. We recommend contacting the local school district to confirm school assignments for this home.