Welcome to 1075 Crimson Dr, a stunning single-family home nestled in the heart of San Marcos on an expansive corner lot. This impressive 2,955 square foot residence offers an exceptional blend of luxury and comfort, perfect for those seeking a refined living experience. This spectacular living space is filled with upgrades like high ceilings with crown moldings, paid solar (for both the living space and heated pool), whole house water filtration and surround sound. There are four spacious bedrooms (with an optional fifth bedroom/office) and three elegantly designed bathrooms, including a primary ensuite with a separate shower, soaking tub, and double vanities. The chef's kitchen features a 5 burner gas cooktop, double wall ovens, range hood, and a large island, all complemented by a pantry and windowed kitchen space. The formal dining room, home office, and library/den offer versatile spaces for entertainment and relaxation. Enjoy breathtaking mountain views and incredible yard through oversized dual pane windows, with the added charm of southwestern exposure. The home features a variety of flooring options, including hardwood, ceramic, and carpet floors, all highlighted by recessed lighting. Step outside to your vast private oasis with a solar-heated saltwater pool, private patio, and terrace, perfect for entertaining or admiring the view. Brand new state of the art Pool control center, pool pumps (3), heater, filtration system and lights added in November 2024. The outdoor area includes a barbecue area, fenced yard, and lushly landscaped front and back yards. Additional amenities include central AC, forced air heating, an attached garage with private parking & EV charger, and washer/dryer hookups. Experience the epitome of luxury living at this exquisitely unique corner lot property.
Sold for $1,625,000
Listed by: Compass • Ayren Pfeifer • Contact: 760-566-6587
Bought with: Redfin Corporation
$1,625,000
1075 Crimson Dr, San Marcos, CA 92069
4beds
2,955sqft
Single Family Residence
Built in 2003
0.46 Acres Lot
$1,617,600 Zestimate®
$550/sqft
$6,642 Estimated rent
Home value
$1,617,600
$1.47M - $1.76M
$6,642/mo
Zestimate® history
Owner options
List your home for rent
$6,642/mo
Rent Zestimate®
Find your next renter with Zillow Rental Manager. Plus, with online applications, you can quickly screen prospective tenants – for free.
$6,642/mo
Rent Zestimate®
Refinance and save
$10,536/mo
Est. payment
Refinancing to a lower rate could help reduce your monthly payments and save thousands over the life of the loan.
$10,536/mo
Est. payment
Explore your selling options
Work with a Zillow partner agent
Leverage their expertise and Zillow's premium Showcase listings to get your home seen by more buyers.
Get startedList with your own agent
Get your home in front of millions of buyers by listing it on Zillow.
Learn how to do itSell it yourself
Take full control of how buyers see your home on Zillow by listing For Sale by Owner (FSBO).
List your homeWhat's special
Solar-heated saltwater poolFenced yardPrivate patioLarge islandHome officeCorner lotBarbecue area
Zillow last checked:
Listing updated:
Listed by:
Ayren Pfeifer DRE #02017334 ayrenp@gmail.com,
Compass
Bought with:
Markee Lashley, DRE #01906905
Redfin Corporation
Source: CRMLS,MLS#: NDP2409228 Originating MLS: California Regional MLS (North San Diego County & Pacific Southwest AORs)
Originating MLS: California Regional MLS (North San Diego County & Pacific Southwest AORs)Facts & features
Interior
Bedrooms & bathrooms
- Bedrooms: 4
- Bathrooms: 3
- Full bathrooms: 3
- Main level bathrooms: 3
- Main level bedrooms: 4
Rooms
- Room types: Bedroom, Den, Entry/Foyer, Family Room, Foyer, Kitchen, Laundry, Living Room, Primary Bathroom, Primary Bedroom, Office, Other, Pantry, Retreat, Recreation, Dining Room
Bedroom
- Features: All Bedrooms Down
Bedroom
- Features: Bedroom on Main Level
Bathroom
- Features: Bathroom Exhaust Fan, Bathtub, Closet, Dual Sinks, Enclosed Toilet, Linen Closet, Multiple Shower Heads, Soaking Tub, Separate Shower, Vanity
Kitchen
- Features: Kitchen Island, Kitchen/Family Room Combo, Tile Counters, Walk-In Pantry
Heating
- Central
Cooling
- Central Air
Appliances
- Included: Double Oven, Dishwasher, Gas Cooktop, Disposal, Gas Water Heater, Microwave, Refrigerator, Range Hood
- Laundry: Washer Hookup, Electric Dryer Hookup, Gas Dryer Hookup, Inside, Laundry Room
Features
- Breakfast Bar, Ceiling Fan(s), Crown Molding, Separate/Formal Dining Room, Pantry, Recessed Lighting, Tile Counters, Unfurnished, Wired for Sound, All Bedrooms Down, Bedroom on Main Level, Entrance Foyer, Main Level Primary, Primary Suite, Walk-In Pantry, Walk-In Closet(s)
- Flooring: Carpet, Tile, Wood
- Doors: Sliding Doors
- Windows: Blinds, Double Pane Windows, Screens
- Has fireplace: Yes
- Fireplace features: Den, Gas
- Common walls with other units/homes: No Common Walls
Interior area
- Total interior livable area: 2,955 sqft
Property
Parking
- Total spaces: 6
- Parking features: Garage - Attached
- Attached garage spaces: 3
- Uncovered spaces: 3
Accessibility
- Accessibility features: No Stairs
Features
- Levels: One
- Stories: 1
- Entry location: 1
- Patio & porch: Enclosed, Porch, Screened
- Exterior features: Barbecue, Rain Gutters
- Has private pool: Yes
- Pool features: Fenced, Electric Heat, Heated, In Ground, Private, Solar Heat, Salt Water
- Has spa: Yes
- Spa features: Heated, In Ground, Private, Solar Heat
- Fencing: New Condition,Stucco Wall
- Has view: Yes
- View description: Courtyard, Hills, Mountain(s), Panoramic
Lot
- Size: 0.46 Acres
- Features: 11-15 Units/Acre, Back Yard, Corner Lot, Garden, Sprinklers In Front, Landscaped, Near Park, Sprinkler System, Yard
Details
- Additional structures: Gazebo
- Parcel number: 2187521100
- Zoning: R1
- Special conditions: Trust
Construction
Type & style
- Home type: SingleFamily
- Architectural style: Ranch
- Property subtype: Single Family Residence
Materials
- Foundation: Concrete Perimeter
- Roof: Composition
Condition
- Repairs Major
- Year built: 2003
Utilities & green energy
- Sewer: Public Sewer
- Utilities for property: Cable Available, Electricity Connected, See Remarks
Community & HOA
Community
- Features: Foothills, Storm Drain(s), Street Lights, Suburban, Sidewalks, Park
- Security: Prewired
HOA
- Has HOA: Yes
- Amenities included: Management
- HOA fee: $160 monthly
- HOA name: Sage Canyon Ranch HOA
Location
- Region: San Marcos
Financial & listing details
- Price per square foot: $550/sqft
- Tax assessed value: $1,601,400
- Annual tax amount: $21,882
- Date on market: 10/16/2024
- Listing terms: Cash,Conventional,FHA,VA Loan
Price history
| Date | Event | Price |
|---|---|---|
| 2/13/2025 | Sold | $1,625,000-1.5%$550/sqft |
Source:  CRMLS #NDP2409228 Report a problem CRMLS #NDP2409228 Report a problem | ||
| 1/14/2025 | Pending sale | $1,650,000$558/sqft |
Source: CRMLS #NDP2409228 Report a problem | ||
| 1/2/2025 | Price change | $1,650,000-4.3%$558/sqft |
Source: CRMLS #NDP2409228 Report a problem | ||
| 11/12/2024 | Listed for sale | $1,725,000$584/sqft |
Source: CRMLS #NDP2409228 Report a problem | ||
| 11/1/2024 | Pending sale | $1,725,000$584/sqft |
Source: CRMLS #NDP2409228 Report a problem | ||
| 10/16/2024 | Listed for sale | $1,725,000+162.2%$584/sqft |
Source: CRMLS #NDP2409228 Report a problem | ||
| 3/2/2012 | Sold | $658,000-5.9%$223/sqft |
Source: Public Record Report a problem | ||
| 1/15/2012 | Listed for sale | $699,000+3.6%$237/sqft |
Source: Real Living #120002309 Report a problem | ||
| 6/9/2009 | Sold | $674,500+21.1%$228/sqft |
Source: Public Record Report a problem | ||
| 10/10/2003 | Sold | $557,000$188/sqft |
Source: Public Record Report a problem | ||
Public tax history
| Year | Property taxes | Tax assessment |
|---|---|---|
| 2025 | $21,882 +75.3% | $1,601,400 +97.6% |
| 2024 | $12,484 +1.9% | $810,269 +2% |
| 2023 | $12,249 +1.8% | $794,382 +2% |
| 2022 | $12,036 +1.9% | $778,807 +2% |
| 2021 | $11,814 +0.9% | $763,537 +1% |
| 2020 | $11,707 +40.3% | $755,709 +2% |
| 2019 | $8,343 -26% | $740,892 +2% |
| 2018 | $11,273 +1.7% | $726,365 +2% |
| 2017 | $11,080 +1.3% | $712,124 +2% |
| 2016 | $10,934 +1.3% | $698,162 +1.5% |
| 2015 | $10,791 +1.9% | $687,676 +2% |
| 2014 | $10,594 | $674,206 +0.5% |
| 2013 | -- | $671,160 +2% |
| 2012 | -- | $658,000 -2.9% |
| 2011 | -- | $677,733 +0.8% |
| 2010 | -- | $672,669 +6.8% |
| 2009 | -- | $630,000 -5.2% |
| 2008 | -- | $664,442 +2% |
| 2007 | -- | $651,414 +2% |
| 2006 | -- | $638,642 +2% |
| 2005 | -- | $626,120 +12.4% |
| 2004 | -- | $556,844 |
Find assessor info on the county website
Neighborhood: 92069
Nearby homes
- $1,419,2005 bd4 ba3.2k sqft1073 Crimson Dr, San Marcos, CA 92069Off Market

- $1,452,0004 bd3 ba3.2k sqft1077 Crimson Dr, San Marcos, CA 92069Off Market
- $1,515,6004 bd3 ba3.5k sqft1071 Crimson Dr, San Marcos, CA 92069Off Market

- $1,894,0005 bd3 ba3.7k sqft1074 Crimson Dr, San Marcos, CA 92069Off Market
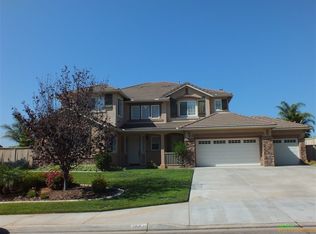
- $1,367,3004 bd3 ba2.5k sqft1072 Crimson Dr, San Marcos, CA 92069Off Market
- $1,603,4004 bd2 ba3.2k sqft1078 Crimson Dr, San Marcos, CA 92069Off Market
- $1,281,2004 bd3 ba2.5k sqft1079 Crimson Dr, San Marcos, CA 92069Off Market
- $1,316,9004 bd3 ba2.9k sqft1069 Crimson Dr, San Marcos, CA 92069Off Market
Nearby schools
GreatSchools rating
- 7/10Richland ElementaryGrades: K-5Distance: 0.5 mi
- 5/10Woodland Park Middle SchoolGrades: 6-8Distance: 1.2 mi
- 7/10Mission Hills High SchoolGrades: 9-12Distance: 1.2 mi
Get a cash offer in 3 minutes
Find out how much your home could sell for in as little as 3 minutes with a no-obligation cash offer.
Estimated market value
$1,617,600
Get a cash offer in 3 minutes
Find out how much your home could sell for in as little as 3 minutes with a no-obligation cash offer.
Estimated market value
$1,617,600
- California
- San Diego County
- San Marcos
- 92069
- 1075 Crimson Dr
Nearby cities
Nearby neighborhoods
Nearby zip codes
Other San Marcos Topics
