INCREDIBLE INVESTMENT OPPORTUNITY IN THE HEART OF LAKEWOOD! Welcome to this spacious 4-bedroom, 2-bath brick home offering 2,702 square feet of potential on a generous 1/3-acre lot in one of Lakewood’s most desirable neighborhoods! Nestled on a beautiful block in the highly sought-after Eiber neighborhood, this home is perfect for buyers who have always said, “I wish they hadn’t remodeled—I’d rather do it myself!” Now’s your chance to bring your vision to life! Freshly painted inside and out, with brand-new carpet and luxury vinyl plank flooring, this home is sparkling clean, move-in ready, and waiting for your finishing touches! The layout provides ample room to live, work, and entertain—inside and out—with endless possibilities to personalize?! The oversized 2-car garage offers abundant storage, room for a workshop, or extra space for your outdoor gear and toys! With a lot this large, there’s plenty of space to expand, garden, hang on the spacious patio or just enjoy your own private retreat! Location is everything—and this one delivers! Just three blocks to the Garrison Light Rail Station and a quick trip to Holbrook Park, Lakewood High School, and Safeway! Only a couple miles to King Soopers, Belmar Park and Shopping District and Denver West Shopping Mall—both packed with shops, restaurants and brewpubs?! You'll also be near the lively West Colfax Arts District with its famous First Friday Art Walks?! Enjoy easy access to 6th Avenue, Downtown Denver and the foothills?! Plus, you’re right on the bike path to both Golden and the city! Bring your ideas and get ready to create something truly special!
Sold for $632,000
Street View
$632,000
1075 Dudley Street, Lakewood, CO 80215
4beds
2,702sqft
Single Family Residence
Built in 1963
0.32 Acres Lot
$617,000 Zestimate®
$234/sqft
$3,217 Estimated rent
Home value
$617,000
$580,000 - $660,000
$3,217/mo
Zestimate® history
Owner options
List your home for rent
$3,217/mo
Rent Zestimate®
Find your next renter with Zillow Rental Manager. Plus, with online applications, you can quickly screen prospective tenants – for free.
$3,217/mo
Rent Zestimate®
Refinance and save
$2,940/mo
Est. payment
Refinancing to a lower rate could help reduce your monthly payments and save thousands over the life of the loan.
$2,940/mo
Est. payment
Explore your selling options
Work with a Zillow partner agent
Leverage their expertise and Zillow's premium Showcase listings to get your home seen by more buyers.
Get startedList with your own agent
Get your home in front of millions of buyers by listing it on Zillow.
Learn how to do itSell it yourself
Take full control of how buyers see your home on Zillow by listing For Sale by Owner (FSBO).
List your homeWhat's special
Zillow last checked:
Listing updated:
Listed by:
Trish Kelly 720-331-6377 trish@trishkelly.com,
Grant Real Estate Company
Bought with:
Dion Gutierrez, 100054369
Orchard Brokerage LLC
Source: REcolorado as distributed by MLS GRID,MLS#: 8754800
Facts & features
Interior
Bedrooms & bathrooms
- Bedrooms: 4
- Bathrooms: 2
- Full bathrooms: 1
- 3/4 bathrooms: 1
- Main level bathrooms: 1
- Main level bedrooms: 2
Primary bedroom
- Description: Spacious Primary Bedroom W/New Paint
- Level: Main
- Area: 270 Square Feet
- Dimensions: 18 x 15
Bedroom
- Description: Brand New Paint, Hardwood Floors
- Level: Main
- Area: 140 Square Feet
- Dimensions: 14 x 10
Bedroom
- Description: Giant Bedroom, All New Paint And Carpet
- Level: Basement
- Area: 238 Square Feet
- Dimensions: 17 x 14
Bedroom
- Description: 4th Bedroom, All New Paint And Carpet
- Level: Basement
- Area: 130 Square Feet
- Dimensions: 13 x 10
Bathroom
- Description: Generous Bathroom W/New Paint And Flooring
- Level: Main
- Area: 77 Square Feet
- Dimensions: 11 x 7
Bathroom
- Description: New Paint And Flooring
- Level: Basement
- Area: 49 Square Feet
- Dimensions: 7 x 7
Dining room
- Description: Separate Dining Area And Breakfast Bar
- Level: Main
- Area: 140 Square Feet
- Dimensions: 14 x 10
Family room
- Description: Open, Light And Bright, Fireplace, Walk Out Basement
- Level: Basement
- Area: 351 Square Feet
- Dimensions: 27 x 13
Kitchen
- Description: Large Kitchen Ready For You To Re-Design, New Carpet And Flooring
- Level: Main
- Area: 154 Square Feet
- Dimensions: 14 x 11
Laundry
- Description: Room For A Full Size Washer And Dryer
- Level: Basement
- Area: 24 Square Feet
- Dimensions: 6 x 4
Living room
- Description: Sun Filled, Wood Burning Fireplace, Vaulted Ceilings, Sliding Glass Door To The Patio
- Level: Main
- Area: 405 Square Feet
- Dimensions: 27 x 15
Utility room
- Description: Huge Storage Room
- Level: Basement
- Area: 224 Square Feet
- Dimensions: 16 x 14
Heating
- Hot Water
Cooling
- Evaporative Cooling
Appliances
- Included: Dishwasher, Microwave, Oven, Range, Range Hood, Refrigerator
- Laundry: In Unit
Features
- Eat-in Kitchen, High Ceilings, Kitchen Island, Smoke Free, Vaulted Ceiling(s)
- Flooring: Carpet, Vinyl, Wood
- Basement: Daylight,Finished,Full,Walk-Out Access
- Number of fireplaces: 2
- Fireplace features: Basement, Gas, Living Room, Wood Burning
Interior area
- Total structure area: 2,702
- Total interior livable area: 2,702 sqft
- Finished area above ground: 1,351
- Finished area below ground: 1,351
Property
Parking
- Total spaces: 4
- Parking features: Garage
- Garage spaces: 2
- Details: Off Street Spaces: 2
Features
- Levels: Two
- Stories: 2
- Entry location: Ground
- Patio & porch: Covered, Deck, Patio
- Exterior features: Garden, Private Yard
- Fencing: Full
Lot
- Size: 0.32 Acres
- Features: Landscaped, Many Trees
Details
- Parcel number: 050327
- Zoning: SFR
- Special conditions: Standard
Construction
Type & style
- Home type: SingleFamily
- Architectural style: Traditional
- Property subtype: Single Family Residence
Materials
- Brick, Frame
- Roof: Composition
Condition
- Fixer
- Year built: 1963
Utilities & green energy
- Sewer: Public Sewer
- Water: Public
Community & HOA
Community
- Subdivision: Lakewood Village
HOA
- Has HOA: No
Location
- Region: Lakewood
Financial & listing details
- Price per square foot: $234/sqft
- Tax assessed value: $636,923
- Annual tax amount: $3,561
- Date on market: 6/28/2025
- Listing terms: Cash,Conventional,FHA,VA Loan
- Exclusions: All Staging Items!
- Ownership: Individual
Price history
| Date | Event | Price |
|---|---|---|
| 7/23/2025 | Sold | $632,000+5.3%$234/sqft |
Source:  REcolorado as distributed by MLS GRID #8754800 Report a problem REcolorado as distributed by MLS GRID #8754800 Report a problem | ||
| 7/3/2025 | Pending sale | $600,000$222/sqft |
Source: REcolorado as distributed by MLS GRID #8754800 Report a problem | ||
| 6/28/2025 | Listed for sale | $600,000+134.4%$222/sqft |
Source: REcolorado as distributed by MLS GRID #8754800 Report a problem | ||
| 2/5/2007 | Sold | $256,000+82.9%$95/sqft |
Source: Public Record Report a problem | ||
| 2/15/1995 | Sold | $140,000$52/sqft |
Source: Public Record Report a problem | ||
Public tax history
| Year | Property taxes | Tax assessment |
|---|---|---|
| 2025 | $3,561 +0.5% | $39,808 +1.3% |
| 2024 | $3,542 +21.5% | $39,280 |
| 2023 | $2,915 -1.4% | $39,280 +24.3% |
| 2022 | $2,957 +8.9% | $31,601 -2.8% |
| 2021 | $2,716 | $32,511 +8.4% |
| 2020 | $2,716 +1.3% | $29,989 |
| 2019 | $2,681 +6.7% | $29,989 +10.3% |
| 2018 | $2,512 | $27,179 |
| 2017 | $2,512 +6.8% | $27,179 +1.6% |
| 2016 | $2,352 | $26,762 |
| 2015 | $2,352 +25.2% | $26,762 +35.4% |
| 2014 | $1,878 -2% | $19,770 |
| 2013 | $1,916 +2.1% | $19,770 -3% |
| 2012 | $1,878 +4.8% | $20,373 |
| 2011 | $1,793 +0.2% | $20,373 +4.2% |
| 2010 | $1,788 -6.8% | $19,560 |
| 2009 | $1,919 +0.2% | $19,560 -6.5% |
| 2008 | $1,914 +8.6% | $20,930 |
| 2007 | $1,763 +2.3% | $20,930 +9.6% |
| 2006 | $1,722 -6.8% | $19,100 -4.6% |
| 2005 | $1,848 +9.2% | $20,030 |
| 2004 | $1,693 +7.3% | $20,030 |
| 2003 | $1,578 +1.6% | $20,030 +8.8% |
| 2002 | $1,554 +4.2% | $18,410 +14.1% |
| 2001 | $1,491 -0.9% | $16,140 |
| 2000 | $1,505 | $16,140 |
Find assessor info on the county website
Neighborhood: Eiber
Nearby homes
- $635,0003 bd2 ba2.7k sqft1065 Dudley St, Lakewood, CO 80215Sold

- $925,5003 bd3 ba2.4k sqft1095 Dudley St, Lakewood, CO 80215Off Market
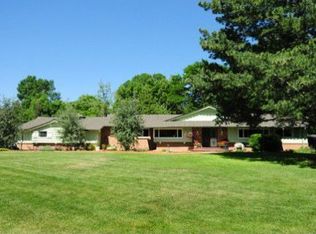
- $709,5005 bd2 ba1.7k sqft1055 Dudley St, Lakewood, CO 80215Off Market
- $634,3002 bd3 ba2.8k sqft1070 Dudley St, Lakewood, CO 80215Off Market
- $810,1005 bd3 ba3.6k sqft1080 Dudley St, Lakewood, CO 80215Off Market
- $670,1004 bd4 ba1.4k sqft1060 Dudley St, Lakewood, CO 80215Off Market
- $465,0003 bd3 ba1.4k sqft1090 Dudley St, Lakewood, CO 80215Sold
- $664,5002 bd1 ba2.1k sqft1080 Estes St, Lakewood, CO 80215Off Market
Nearby schools
GreatSchools rating
- 4/10Eiber Elementary SchoolGrades: PK-5Distance: 0.7 mi
- 4/10Creighton Middle SchoolGrades: 6-8Distance: 1.2 mi
- 8/10Lakewood High SchoolGrades: 9-12Distance: 0.7 mi
Schools provided by the listing agent
- Elementary: Eiber
- Middle: Creighton
- High: Lakewood
- District: Jefferson County R-1
Source: REcolorado as distributed by MLS GRID. This data may not be complete. We recommend contacting the local school district to confirm school assignments for this home.
Get a cash offer in 3 minutes
Find out how much your home could sell for in as little as 3 minutes with a no-obligation cash offer.
Estimated market value
$617,000
Get a cash offer in 3 minutes
Find out how much your home could sell for in as little as 3 minutes with a no-obligation cash offer.
Estimated market value
$617,000
- Colorado
- Jefferson County
- Lakewood
- 80215
- Eiber
- 1075 Dudley Street
Nearby cities
Nearby neighborhoods
Nearby zip codes
Other Lakewood Topics
