Nestled on a sprawling, level half-acre lot, this property is a rare find designed to appeal to homeowners, hobbyists, and savvy investors alike.
The Residence The primary home is a cozy, low-maintenance one-bedroom, one-and-a-half-bathroom rancher. Offering the convenience of single-level living, the home features an efficient layout that serves perfectly as a comfortable primary residence, an income-producing rental, or a temporary living space while you execute future development plans. Outbuildings & Space Outside, the property truly shines. A detached two-car garage provides ample parking and everyday storage. Tucked away on the back end of the property sits a massive shop--the ultimate flex space for woodworkers, mechanics, small business owners, or simply storing RVs, boats, and outdoor gear. Unmatched Development Potential The property comes with approved permitting to build two homes on this lot. The bureaucratic heavy lifting has already been completed for you. Whether you want to build a dream home while living in the rancher, create a multi-generational compound, or immediately capitalize on a lucrative build-to-sell development project, this property is completely shovel-ready.
Active
$765,000
1075 E Timber Ln, Coeur D Alene, ID 83815
1beds
2baths
1,056sqft
Single Family Residence
Built in 1971
0.46 Acres Lot
$-- Zestimate®
$724/sqft
$-- HOA
What's special
- 12 days
- 51
- 3
Zillow last checked:
Listing updated:
Listed by:
Darren Miller 208-661-2237,
Coldwell Banker Schneidmiller Realty
Source: Coeur d'Alene MLS,MLS#: 26-9733
Facts & features
Interior
Bedrooms & bathrooms
- Bedrooms: 1
- Bathrooms: 2
- Main level bathrooms: 2
- Main level bedrooms: 1
Heating
- Cadet, Electric
Cooling
- Mini-Split A/C
Appliances
- Included: Electric Water Heater, Refrigerator, Microwave
- Laundry: Washer Hookup
Features
- Flooring: Tile, LVP
- Has basement: No
- Has fireplace: No
- Common walls with other units/homes: No Common Walls
Interior area
- Total structure area: 1,056
- Total interior livable area: 1,056 sqft
Property
Parking
- Parking features: Garage - Attached
- Has attached garage: Yes
Features
- Exterior features: Garden, Lighting, Rain Gutters, Water Feature
- Has view: Yes
- View description: Territorial, Neighborhood
Lot
- Size: 0.46 Acres
- Features: Level
Details
- Additional structures: Workshop
- Parcel number: CL9900010010
- Zoning: CDA R-8
Construction
Type & style
- Home type: SingleFamily
- Property subtype: Single Family Residence
Materials
- Pressboard, Frame
- Foundation: Concrete Perimeter
- Roof: Metal
Condition
- Year built: 1971
Utilities & green energy
- Water: Community System
Community & HOA
Community
- Subdivision: N/A
HOA
- Has HOA: No
Location
- Region: Coeur D Alene
Financial & listing details
- Price per square foot: $724/sqft
- Date on market: 9/25/2026
- Road surface type: Paved
Estimated market value
Not available
Estimated sales range
Not available
Not available
Price history
| Date | Event | Price |
|---|---|---|
| 9/25/2026 | Listed for sale | $765,000$724/sqft |
Source:  Coeur d'Alene MLS #26-9733 Report a problem Coeur d'Alene MLS #26-9733 Report a problem | ||
Public tax history
Tax history is unavailable.
Monthly payment
Est. payment
Payment breakdown
Explore the cost of this home by adjusting the details. Changes won't be saved.Climate risks
Neighborhood: 83815
- $795,0001 bd2 ba795 sqft1095 E Timber Ln, Coeur D Alene, ID 83815For Sale
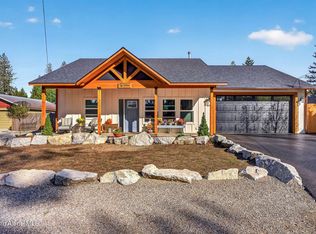
- $1,155,9004 bd3 ba3.2k sqft1055 E Timber Ln, Coeur D Alene, ID 83815Off Market
- $3,540-- bd-- ba1.3k sqft1050 E Timber Ln, Coeur D Alene, ID 83815Off Market
- $453,100-- bd-- ba-- sqft1050 E Timber Ln, Coeur D Alene, ID 83815Off Market
Similar homes
- $795,0001 bd2 ba795 sqft1095 E Timber Ln, Coeur D Alene, ID 83815For SaleMLS ID #26-9730, Darren Miller, Coldwell Banker Schneidmiller Realty. Coeur d'Alene MLS
- $749,0003 bd2 ba1.2k sqft505 E Spokane Ave, Coeur D Alene, ID 83814For Sale
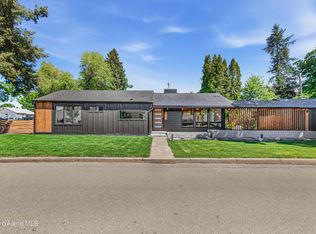 MLS ID #26-10018, Colton Haaker, Berkshire Hathaway HomeServices Jacklin Real Estate. Coeur d'Alene MLS
 - $659,9002 bd1 ba972 sqft1295 E Timber Ln, Coeur D Alene, ID 83815For Sale

 MLS ID #20261968, Chad Salsbury, WINDERMERE HAYDEN LLC. SELMLS
 - $749,0003 bd2 ba1.2k sqft505 W Spokane Ave, Coeur D Alene, ID 83814For Sale
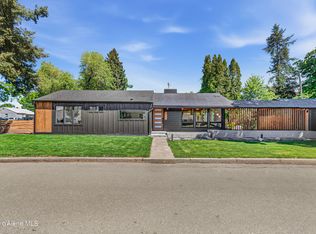 BHHS broker feed
