Skip main navigation
Sold for $2,745,000
Street View
  • Listing Provided by: COMPASS
    Bought with: JohnHart Real Estate
    $2,745,000

    1075 E Tujunga Ave, Burbank, CA 91501

    5beds
    3,992sqft
    Single Family Residence
    Built in 2002
    7,750 Square Feet Lot
    $2,772,600 Zestimate®
    $688/sqft
    $7,505 Estimated rent

    Home value

    $2,772,600

    $2.52M - $3.05M

    $7,505/mo

    Zestimate® history
    Loading
    Loading...

    Owner options

    List your home for rent

    $7,505/mo

    Rent Zestimate®

    Find your next renter with Zillow Rental Manager. Plus, with online applications, you can quickly screen prospective tenants – for free.

    Learn more

    $7,505/mo

    Rent Zestimate®

    Refinance and save

    $17,697/mo

    Est. payment

    Refinancing to a lower rate could help reduce your monthly payments and save thousands over the life of the loan.

    See today's rates

    $17,697/mo

    Est. payment

    Explore your selling options

    Work with a Zillow partner agent

    Leverage their expertise and Zillow's premium Showcase listings to get your home seen by more buyers.

    Get started

    List with your own agent

    Get your home in front of millions of buyers by listing it on Zillow.

    Learn how to do it

    Sell it yourself

    Take full control of how buyers see your home on Zillow by listing For Sale by Owner (FSBO).

    List your home

    What's special

    Two-car garageExpansive backyard patioChef-inspired kitchenAbundant natural lightCustom cabinetryLuxurious finishesTwo well-sized bedrooms downstairs
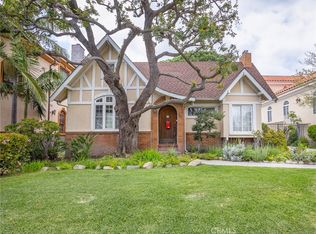
    Welcome to this stunning custom-built home showcasing luxurious finishes, elegant design, and exceptional indoor/outdoor living. From the moment you step through the grand double-door entry, you're welcomed by soaring cathedral ceilings, a dramatic circular staircase with wrought-iron railing, and abundant natural light that sets an elevated tone throughout.The main level features beautiful hardwood floors, a spacious formal living room, and an inviting formal dining area highlighted by a sparkling chandelier. The chef-inspired kitchen offers generous counter space, custom cabinetry, and an effortless flow into the family room--perfect for everyday living and entertaining. Two well-sized bedrooms downstairs provide flexibility for guests, an office, or multigenerational living.Upstairs, the primary suite boasts its own private balcony, ideal for morning coffee or sunset relaxation. A second large front-facing patio, accessible through one of the bedrooms, offers an additional outdoor lounge space with peek-a-boo views.Built with entertaining in mind, this home includes surround sound throughout the interior and exterior, along with an expansive backyard patio featuring an outdoor kitchen. The permitted detached game room with its own bathroom offers excellent potential as an ADU, guest suite, or creative studio.Additional highlights include alley access, a two-car garage, multiple expansive closets, and beautiful architectural details throughout.A rare opportunity to own a spacious, elegant, custom residence with exceptional amenities.

    Zillow last checked:

    Listing updated:

    Listing Provided by:

    Nelli Davtyan DRE #02051871 818-634-5838,

    COMPASS

    Bought with:

    Nayre Minas, DRE #02132270

    JohnHart Real Estate

    Source: CRMLS,MLS#: P1-25158MLS LogoOriginating MLS: California Regional MLS (Ventura & Pasadena-Foothills AORs)

    Facts & features

    Interior

    Bedrooms & bathrooms
    • Bedrooms: 5
    • Bathrooms: 4
    • Full bathrooms: 2
    • 3/4 bathrooms: 1
    • 1/2 bathrooms: 1
    Primary bedroom
    • Features: Primary Suite
    Bathroom
    • Features: Bathtub, Dual Sinks, Jetted Tub, Separate Shower, Vanity, Walk-In Shower
    Kitchen
    • Features: Granite Counters, Kitchen Island, Kitchen/Family Room Combo, Walk-In Pantry
    Other
    • Features: Walk-In Closet(s)
    Heating
    • Central
    Cooling
    • Central Air
    Appliances
    • Included: Barbecue, Double Oven, Dishwasher, Gas Cooktop, Microwave, Refrigerator, Water Softener
    • Laundry: Inside, Laundry Room
    Features
    • Balcony, Ceiling Fan(s), Cathedral Ceiling(s), Granite Counters, High Ceilings, Pantry, Recessed Lighting, Storage, Bar, Primary Suite, Walk-In Closet(s)
    • Flooring: Wood
    • Doors: Double Door Entry
    • Has fireplace: Yes
    • Fireplace features: Family Room, Gas Starter, Primary Bedroom
    • Common walls with other units/homes: No Common Walls
    Interior area
    • Total interior livable area: 3,992 sqft

    Property

    Parking
    • Total spaces: 2
    • Parking features: Garage - Attached
    • Attached garage spaces: 2
    Accessibility
    • Accessibility features: Parking
    Features
    • Levels: Two
    • Stories: 2
    • Pool features: None
    • Spa features: None
    • Fencing: None
    • Has view: Yes
    • View description: Peek-A-Boo
    Lot
    • Size: 7,750 sqft
    Details
    • Parcel number: 2456028006
    • Zoning: BUR1
    • Special conditions: Standard

    Construction

    Type & style
    • Home type: SingleFamily
    • Architectural style: Custom
    • Property subtype: Single Family Residence
    Condition
    • Year built: 2002

    Utilities & green energy

    • Sewer: Public Sewer
    • Water: Public

    Community & neighborhood

    Security
    • Security features: Prewired, Carbon Monoxide Detector(s), Fire Sprinkler System, Smoke Detector(s)
    Community
    • Community features: Curbs, Street Lights, Sidewalks
    Location
    • Region: Burbank

    Other

    Other facts
    • Listing terms: Cash to New Loan

    Price history

    DateEventPrice
    2/11/2026Sold$2,745,000-0.2%$688/sqft
    Source: CRMLS #P1-25158 Report a problem
    1/15/2026Contingent$2,750,000$689/sqft
    Source: CRMLS #P1-25158 Report a problem
    12/10/2025Listed for sale$2,750,000+67.9%$689/sqft
    Source: CRMLS #P1-25158 Report a problem
    4/9/2018Sold$1,637,500-2.5%$410/sqft
    Source: Public Record Report a problem
    3/10/2018Pending sale$1,679,000$421/sqft
    Source: Compass #BB18002716 Report a problem
    2/10/2018Price change$1,679,000-15.2%$421/sqft
    Source: Compass #BB18002716 Report a problem
    1/5/2018Listed for sale$1,979,000+592%$496/sqft
    Source: Compass #BB18002716 Report a problem
    3/16/2001Sold$286,000+16.7%$72/sqft
    Source: Public Record Report a problem
    2/25/2000Sold$245,000$61/sqft
    Source: Public Record Report a problem

    Public tax history

    YearProperty taxesTax assessment
    2025$21,096 +3.2%$1,863,189 +2%
    2024$20,451 +1.1%$1,826,657 +2%
    2023$20,232 +4.7%$1,790,842 +2%
    2022$19,315 +0.4%$1,755,728 +2%
    2021$19,234 +1.1%$1,721,303 +1%
    2020$19,022 $1,703,654 +2%
    2019$19,022 +103.8%$1,670,250 +101.7%
    2018$9,333 $827,914 +2%
    2017$9,333 +2.1%$811,681 +2%
    2016$9,140 +3.5%$795,767 +1.5%
    2015$8,835 +2.4%$783,815 +2%
    2014$8,631 $768,463 +2.5%
    2012-- $749,992 +2%
    2011-- $735,287 +0.8%
    2010-- $729,793 -0.2%
    2009-- $731,528 +2%
    2008-- $717,186 +2%
    2007-- $703,124 +2%
    2006-- $689,338
    2005-- $689,338 +4%
    2004-- $662,571 +4.9%
    2003-- $631,379 +31.1%
    2002-- $481,720 +1657.4%
    2000-- $27,411

    Find assessor info on the county website

    Neighborhood: 91501

    Nearby schools

    GreatSchools rating
    Get a cash offer in 3 minutes
    Find out how much your home could sell for in as little as 3 minutes with a no-obligation cash offer.
    Estimated market value
    $2,772,600
    Get a cash offer in 3 minutes
    Find out how much your home could sell for in as little as 3 minutes with a no-obligation cash offer.
    Estimated market value
    $2,772,600