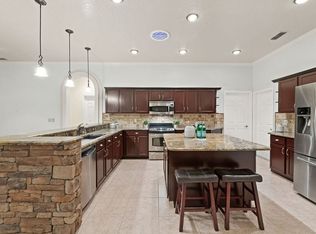
Discover serene living in this elegant 4-bedroom, 3-bathroom home at 1075 Edens Gate Ct, nestled in the peaceful Reserve at Harbour Isle community in Longwood, FL. This move-in-ready house spans an impressive 2,911 square feet, thoughtfully designed with high and vaulted ceilings that create an airy and welcoming ambiance throughout. Step inside to find a harmonious blend of hard flooring on the main level and cozy carpeting upstairs. The open floor plan gracefully connects the living spaces, featuring a combination of a formal dining room and living room, perfect for entertaining. The heart of the home, the kitchen, boasts granite countertops and seamlessly opens to a spacious family room, making everyday living and hosting a breeze. Upstairs, a bonus room offers flexible space, ideal for a home office, playroom, or media center. Relaxation awaits in the primary bedroom, a tranquil retreat that includes an oversized walk-in closet and an en-suite bathroom equipped with dual sinks, a separate shower, and a jetted garden tub for ultimate relaxation. Step outside to the screened-in pool area where privacy and views of the water and conservation area create a perfect backdrop for relaxation or social gatherings. The home’s location on a cul-de-sac in an exclusive gated community underscores a lifestyle of privacy and exclusivity. Additional highlights include a recently replaced roof and solar panels with a 25-year warranty that promote energy efficiency. With proximity to top-rated schools, shopping, restaurants, major roads, and the airport, this home offers both comfort and convenience. Make 1075 Edens Gate Ct your new sanctuary, where luxury meets functionality in the heart of Longwood.
Sold for $695,000
$695,000
1075 Edens Gate Ct, Longwood, FL 32750
4beds
2,911sqft
Single Family Residence
Built in 2001
0.66 Acres Lot
$671,200 Zestimate®
$239/sqft
$4,287 Estimated rent
Home value
$671,200
$604,000 - $745,000
$4,287/mo
Zestimate® history
Owner options
List your home for rent
$4,287/mo
Rent Zestimate®
Find your next renter with Zillow Rental Manager. Plus, with online applications, you can quickly screen prospective tenants – for free.
$4,287/mo
Rent Zestimate®
Refinance and save
$4,658/mo
Est. payment
Refinancing to a lower rate could help reduce your monthly payments and save thousands over the life of the loan.
$4,658/mo
Est. payment
Explore your selling options
Work with a Zillow partner agent
Leverage their expertise and Zillow's premium Showcase listings to get your home seen by more buyers.
Get startedList with your own agent
Get your home in front of millions of buyers by listing it on Zillow.
Learn how to do itSell it yourself
Take full control of how buyers see your home on Zillow by listing For Sale by Owner (FSBO).
List your homeWhat's special
Screened-in pool areaBonus roomCozy carpeting upstairsSpacious family roomOpen floor planJetted garden tubHigh and vaulted ceilings
Zillow last checked:
Listing updated:
Listed by:
Daniel Grieb 407-629-4420,
KELLER WILLIAMS REALTY AT THE PARKS 407-629-4420
Bought with:
Didem Hanley, 3063283
LPT REALTY, LLC
Source: Stellar MLS,MLS#: O6258128 Originating MLS: Orlando Regional
Originating MLS: Orlando Regional
Facts & features
Interior
Bedrooms & bathrooms
- Bedrooms: 4
- Bathrooms: 3
- Full bathrooms: 3
Primary bedroom
- Features: Walk-In Closet(s)
- Level: Second
- Dimensions: 15x18
Dining room
- Level: First
- Dimensions: 12x11
Kitchen
- Level: First
- Dimensions: 13x10
Living room
- Level: First
- Dimensions: 15x18
Loft
- Level: Second
- Dimensions: 20x14
Heating
- Central, Electric
Cooling
- Central Air
Appliances
- Included: Dishwasher, Disposal, Microwave, Range, Range Hood, Refrigerator
- Laundry: Inside
Features
- Ceiling Fan(s), High Ceilings, Kitchen/Family Room Combo, Living Room/Dining Room Combo, Open Floorplan, Solid Surface Counters, Solid Wood Cabinets, Split Bedroom, Thermostat, Vaulted Ceiling(s), Walk-In Closet(s)
- Flooring: Carpet, Tile
- Doors: Sliding Doors
- Has fireplace: No
Interior area
- Total structure area: 3,350
- Total interior livable area: 2,911 sqft
Property
Parking
- Total spaces: 2
- Parking features: Driveway, Oversized
- Attached garage spaces: 2
- Has uncovered spaces: Yes
Features
- Levels: Two
- Stories: 2
- Patio & porch: Rear Porch, Screened
- Exterior features: Lighting, Sidewalk
- Has private pool: Yes
- Pool features: In Ground, Screen Enclosure
- Has view: Yes
- View description: Pool, Trees/Woods, Pond
- Has water view: Yes
- Water view: Pond
Lot
- Size: 0.66 Acres
- Features: Conservation Area, Cul-De-Sac, City Lot, Near Public Transit, Sidewalk
- Residential vegetation: Trees/Landscaped
Details
- Parcel number: 36202951600000110
- Zoning: LDR
- Special conditions: None
Construction
Type & style
- Home type: SingleFamily
- Architectural style: Contemporary
- Property subtype: Single Family Residence
Materials
- Block, Stucco
- Foundation: Slab
- Roof: Shingle
Condition
- New construction: No
- Year built: 2001
Utilities & green energy
- Sewer: Public Sewer
- Water: Public
- Utilities for property: Cable Available, Electricity Available, Electricity Connected, Public, Sewer Available, Sewer Connected, Street Lights, Underground Utilities, Water Available, Water Connected
Community & HOA
Community
- Security: Gated Community
- Pet fee: $0 monthly
- Subdivision: RESERVE AT HARBOUR ISLE
HOA
- Has HOA: Yes
- HOA fee: $110 monthly
- HOA name: Reserve at Harbour Isle
- HOA phone: 407-314-6267
Location
- Region: Longwood
Financial & listing details
- Price per square foot: $239/sqft
- Tax assessed value: $565,525
- Annual tax amount: $3,836
- Date on market: 11/15/2024
- Cumulative days on market: 64 days
- Listing terms: Cash,Conventional,FHA,VA Loan
- Ownership: Fee Simple
- Total actual rent: 0
- Electric utility on property: Yes
- Road surface type: Paved, Asphalt
Price history
| Date | Event | Price |
|---|---|---|
| 1/31/2025 | Sold | $695,000-0.7%$239/sqft |
Source:  Stellar MLS #O6258128 Report a problem Stellar MLS #O6258128 Report a problem | ||
| 1/20/2025 | Pending sale | $699,900$240/sqft |
Source: Stellar MLS #O6258128 Report a problem | ||
| 1/10/2025 | Price change | $699,900-5.4%$240/sqft |
Source: Stellar MLS #O6258128 Report a problem | ||
| 11/27/2024 | Price change | $740,000-7.4%$254/sqft |
Source: Stellar MLS #O6258128 Report a problem | ||
| 11/16/2024 | Listed for sale | $799,000+121.9%$274/sqft |
Source: Stellar MLS #O6258128 Report a problem | ||
| 4/10/2019 | Sold | $360,000-4%$124/sqft |
Source: Public Record Report a problem | ||
| 3/7/2019 | Price change | $375,000-3.6%$129/sqft |
Source: HOMEVEST REALTY #O5758065 Report a problem | ||
| 1/18/2019 | Listed for sale | $389,000+29.7%$134/sqft |
Source: HOMEVEST REALTY #O5758065 Report a problem | ||
| 1/15/2019 | Sold | $300,000-18.7%$103/sqft |
Source: Public Record Report a problem | ||
| 12/12/2018 | Price change | $369,000-5.4%$127/sqft |
Source: FLORIDA REALTY INVESTMENTS #O5748457 Report a problem | ||
| 11/26/2018 | Listed for sale | $389,900-2.5%$134/sqft |
Source: FLORIDA REALTY INVESTMENTS #O5748457 Report a problem | ||
| 11/20/2017 | Listing removed | $399,900$137/sqft |
Source: FLORIDA REALTY INVESTMENTS #O5528959 Report a problem | ||
| 8/27/2017 | Price change | $399,900-4.6%$137/sqft |
Source: FLORIDA REALTY INVESTMENTS #O5528959 Report a problem | ||
| 8/13/2017 | Price change | $419,000-3.7%$144/sqft |
Source: FLORIDA REALTY INVESTMENTS #O5528959 Report a problem | ||
| 8/7/2017 | Listed for sale | $435,000+565.1%$149/sqft |
Source: FLORIDA REALTY INVESTMENTS #O5528959 Report a problem | ||
| 8/15/2000 | Sold | $65,400$22/sqft |
Source: Public Record Report a problem | ||
Public tax history
| Year | Property taxes | Tax assessment |
|---|---|---|
| 2025 | $9,220 +140.3% | $565,525 +99.1% |
| 2024 | $3,837 +2.8% | $283,989 +3% |
| 2023 | $3,731 +2.9% | $275,717 +3% |
| 2022 | $3,627 | $267,686 |
Find assessor info on the county website
Neighborhood: 32750
Nearby homes
- $614,4004 bd3 ba2.5k sqft1067 Edens Gate Ct, Longwood, FL 32750Off Market
- $599,9004 bd2 ba2.3k sqft1061 Edens Gate Ct, Longwood, FL 32750Off Market
- $690,9003 bd3 ba2.6k sqft1055 Edens Gate Ct, Longwood, FL 32750Off Market

- $655,2004 bd3 ba2.5k sqft1072 Edens Gate Ct, Longwood, FL 32750Off Market
- $474,4003 bd2 ba1.7k sqft485 Preston Rd, Longwood, FL 32750Off Market
- $747,2004 bd4 ba3.3k sqft1060 Edens Gate Ct, Longwood, FL 32750Off Market
- $463,3003 bd2 ba1.8k sqft480 Preston Rd, Longwood, FL 32750Off Market
- $451,9004 bd2 ba2.1k sqft1119 Autumn Brook Cir, Longwood, FL 32750Off Market
Nearby schools
GreatSchools rating
- 6/10Altamonte Elementary SchoolGrades: PK-5Distance: 1.5 mi
- 8/10Rock Lake Middle SchoolGrades: 6-8Distance: 0.4 mi
- 6/10Lyman High SchoolGrades: PK,9-12Distance: 1.7 mi
Schools provided by the listing agent
- Elementary: Altamonte Elementary
- Middle: Rock Lake Middle
- High: Lyman High
Source: Stellar MLS. This data may not be complete. We recommend contacting the local school district to confirm school assignments for this home.
Get a cash offer in 3 minutes
Find out how much your home could sell for in as little as 3 minutes with a no-obligation cash offer.
Estimated market value
$671,200
Get a cash offer in 3 minutes
Find out how much your home could sell for in as little as 3 minutes with a no-obligation cash offer.
Estimated market value
$671,200
- Florida
- Seminole County
- Longwood
- 32750
- 1075 Edens Gate Ct
Nearby cities
Nearby zip codes
Other Longwood Topics
