Nestled on .38 acres is a 2 story well maintained home featuring 5 bedroom and 1 1/2 bath with kitchen, dining area, living room, laundry room and a full sun porch to relax. The house features gas heat, vinyl windows, new roof in 2025 with a large maintenance free deck in aluminum railing. Property also includes a 2 story 22' x 24' horse barn with a 16' x 20' attached garage with 2 garage doors. Property has blacktop driveway, beautiful landscaping, large back yard and garden area. Onsite well, public sewer, solar and air compressor system included!
Pending
$369,000
1075 Georgetown Rd, Christiana, PA 17562
5beds
2,399sqft
Single Family Residence
Built in 1927
0.38 Acres Lot
$-- Zestimate®
$154/sqft
$-- HOA
What's special
Beautiful landscapingGarden areaVinyl windowsBlacktop drivewayGas heatLaundry roomDining area
- 54 days
- 21
- 0
Zillow last checked:
Listing updated:
Listed by:
Christopher Taylor 717-371-1915,
Beiler-Campbell Realtors-Quarryville (717) 786-8000,
Co-Listing Agent: Wilmer Martin Martin 717-333-4881,
Beiler-Campbell Realtors-Quarryville
Source: Bright MLS,MLS#: PALA2091676
Facts & features
Interior
Bedrooms & bathrooms
- Bedrooms: 5
- Bathrooms: 2
- Full bathrooms: 1
- 1/2 bathrooms: 1
- Main level bathrooms: 1
- Main level bedrooms: 2
Rooms
- Room types: Living Room, Dining Room, Bedroom 2, Bedroom 3, Kitchen, Bedroom 1, Laundry, Bathroom 1, Bonus Room
Bedroom 1
- Level: Main
- Area: 121 Square Feet
- Dimensions: 11 X 11
Bedroom 1
- Level: Upper
- Area: 209 Square Feet
- Dimensions: 11 X 19
Bedroom 2
- Level: Main
- Area: 110 Square Feet
- Dimensions: 11 X 10
Bedroom 2
- Level: Upper
- Area: 176 Square Feet
- Dimensions: 11 X 16
Bedroom 3
- Level: Upper
- Area: 156 Square Feet
- Dimensions: 12 X 13
Bathroom 1
- Level: Main
- Area: 35 Square Feet
- Dimensions: 7 X 5
Bathroom 1
- Level: Upper
- Area: 45 Square Feet
- Dimensions: 5 X 9
Bonus room
- Level: Upper
- Area: 182 Square Feet
- Dimensions: 13 X 14
Dining room
- Level: Main
- Area: 110 Square Feet
- Dimensions: 11 X 10
Kitchen
- Level: Main
- Area: 189 Square Feet
- Dimensions: 9 X 21
Laundry
- Level: Main
- Area: 154 Square Feet
- Dimensions: 11 X 14
Living room
- Level: Main
- Area: 210 Square Feet
- Dimensions: 14 X 15
Screened porch
- Level: Main
- Area: 168 Square Feet
- Dimensions: 6 X 28
Heating
- Radiator, Other, Propane
Cooling
- None
Appliances
- Included: Oven/Range - Electric, Refrigerator, Washer, Water Heater
- Laundry: Main Level, Laundry Room
Features
- Other, Dry Wall
- Flooring: Vinyl
- Basement: Full,Unfinished
- Has fireplace: No
Interior area
- Total structure area: 2,399
- Total interior livable area: 2,399 sqft
- Finished area above ground: 2,399
- Finished area below ground: 0
Property
Parking
- Total spaces: 4
- Parking features: Driveway, Off Street
- Uncovered spaces: 4
Accessibility
- Accessibility features: None
Features
- Levels: Two
- Stories: 2
- Patio & porch: Enclosed, Screened Porch
- Exterior features: Play Area
- Pool features: None
- Fencing: Other
- Has view: Yes
- View description: Street
Lot
- Size: 0.38 Acres
- Features: Open Lot, Front Yard, Rear Yard, Rural, Unknown Soil Type
Details
- Additional structures: Above Grade, Below Grade
- Parcel number: 0307516100000
- Zoning: RESIDENTIAL
- Special conditions: Standard
- Other equipment: None
- Horses can be raised: Yes
- Horse amenities: Horses Allowed
Construction
Type & style
- Home type: SingleFamily
- Architectural style: Transitional
- Property subtype: Single Family Residence
Materials
- Vinyl Siding
- Foundation: Stone
- Roof: Asphalt
Condition
- Very Good
- New construction: No
- Year built: 1927
Utilities & green energy
- Electric: Other
- Sewer: Public Sewer
- Water: Well
- Utilities for property: Other, Other Internet Service
Community & HOA
Community
- Security: Smoke Detector(s)
- Subdivision: Georgetown
HOA
- Has HOA: No
Location
- Region: Christiana
- Municipality: BART TWP
Financial & listing details
- Price per square foot: $154/sqft
- Tax assessed value: $189,800
- Annual tax amount: $3,316
- Date on market: 7/24/2026
- Listing agreement: Exclusive Right To Sell
- Listing terms: Cash,Conventional,1031 Exchange
- Inclusions: Appliances, Solar Panels, Air Compressor, (2) 500 Gal Tanks.
- Exclusions: Black Refrigerator / Mud Porch, Freezer In Basement.
- Ownership: Fee Simple
- Road surface type: Black Top
Estimated market value
Not available
Estimated sales range
Not available
Not available
Price history
| Date | Event | Price |
|---|---|---|
| 7/29/2026 | Pending sale | $369,000$154/sqft |
Source:  Bright MLS #PALA2091676 Report a problem Bright MLS #PALA2091676 Report a problem | ||
| 7/24/2026 | Listed for sale | $369,000+146%$154/sqft |
Source: Bright MLS #PALA2091676 Report a problem | ||
| 4/2/2018 | Sold | $150,000+40.2%$63/sqft |
Source: Public Record Report a problem | ||
| 4/23/2002 | Sold | $107,000$45/sqft |
Source: Public Record Report a problem | ||
Public tax history
| Year | Property taxes | Tax assessment |
|---|---|---|
| 2026 | $3,316 +4.8% | $189,800 |
| 2025 | $3,164 +3% | $189,800 |
| 2024 | $3,071 +6.6% | $189,800 |
| 2023 | $2,882 +3.1% | $189,800 |
| 2022 | $2,796 | $189,800 |
| 2021 | $2,796 +335% | $189,800 |
| 2020 | $643 -75.5% | $189,800 |
| 2019 | $2,628 +4.4% | $189,800 +26.6% |
| 2017 | $2,516 +0% | $149,900 |
| 2016 | $2,516 +48.2% | $149,900 |
| 2015 | $1,697 | $149,900 |
| 2014 | $1,697 | $149,900 |
| 2013 | -- | $149,900 +6.4% |
| 2012 | -- | $140,900 |
| 2011 | -- | $140,900 |
| 2010 | -- | $140,900 |
| 2009 | -- | $140,900 |
| 2007 | -- | $140,900 |
| 2006 | -- | $140,900 |
| 2005 | -- | $140,900 +23.2% |
| 2004 | -- | $114,400 |
| 2003 | -- | $114,400 |
| 2002 | -- | $114,400 |
| 2000 | -- | $114,400 |
Find assessor info on the county website
Monthly payment
Est. payment
Payment breakdown
Explore the cost of this home by adjusting the details. Changes won't be saved.Climate risks
Neighborhood: 17562
Nearby schools
Schools provided by the listing agent
- High: Solanco
- District: Solanco
Source: Bright MLS. This data may not be complete. We recommend contacting the local school district to confirm school assignments for this home.
Similar homes
- $434,9006 bd2 ba2.4k sqft769 Georgetown Rd, Paradise, PA 17562For Sale
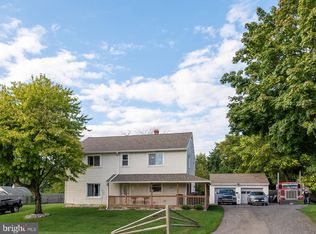
 MLS ID #PALA2094504, Bruce Senn, RE/MAX Professional Realty. Bright MLS
 - $459,9004 bd3 ba2.2k sqft3432 Lincoln Hwy E, Paradise, PA 17562For Sale
 MLS ID #PALA2095022, Michael Lapp, Keller Williams Elite. Bright MLS
 - $359,9004 bd2 ba1.8k sqft708 Ridge Ave, Atglen, PA 19310For Sale
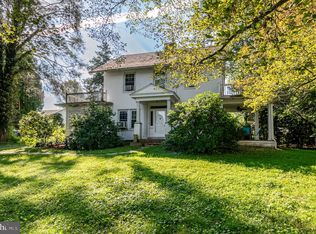 MLS ID #PACT2133926, Matthew Neuwirth, RE/MAX Of Reading. Bright MLS
 - $369,9004 bd2 ba2.5k sqft781 Bellevue Ave, Gap, PA 17527For Sale
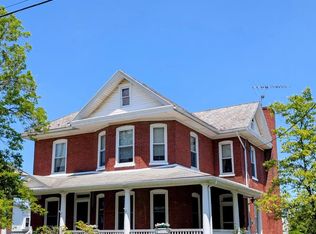 MLS ID #PALA2094722, Steve Barr, Barr Realty Inc.. Bright MLS
 - $450,0003 bd3 ba2.1k sqft10 Rock Ridge Ave, Paradise, PA 17562For SaleMLS ID #PALA2094212, Douglas Smith, Berkshire Hathaway HomeServices Homesale Realty. Bright MLS
- $450,0005 bd2 ba2.8k sqft21 Reservoir Rd, Strasburg, PA 17579AuctionMLS ID #PALA2093634, John Stoltzfus, Stoltzfus Realty. Bright MLS
- $360,0003 bd3 ba2.5k sqft1608 Lancaster Pike, Quarryville, PA 17566AuctionMLS ID #PALA2094522, Thomas Stewart, Cavalry Realty LLC. Bright MLS
- $399,9003 bd2 ba1.8k sqft17 W Kendig Rd, Willow Street, PA 17584For SaleMLS ID #PALA2095214, LuAnn Harris, Keller Williams Elite. Bright MLS
- $424,9005 bd3 ba2.2k sqft2494 Ellendale Dr, Lancaster, PA 17602For SaleMLS ID #PALA2095298, Connie R Burke, Keller Williams Elite. Bright MLS
- $489,9004 bd3 ba2k sqft7 Oliver Dr, Quarryville, PA 17566For SaleMLS ID #PALA2095094, Jen McDowell, Berkshire Hathaway HomeServices Homesale Realty. Bright MLS
- $399,9006 bd-- ba2.7k sqft130 E State St #132, Quarryville, PA 17566For SaleMLS ID #PALA2091294, Adam Lewis, Realty Professional Group LLC. Bright MLS
- $340,0004 bd2 ba1.7k sqft5302 Lincoln Hwy, Gap, PA 17527For SaleMLS ID #PALA2093326, Todd Reed, Keller Williams Real Estate -Exton. Bright MLS
- $400,0004 bd2 ba2.7k sqft358 Lewis Mills Rd, Honey Brook, PA 19344AuctionMLS ID #PACT2132848, Mr. Travis Eberly, Horning Farm Agency Inc. Bright MLS
- $359,0003 bd2 ba1.6k sqft918 Chestnut St, Gap, PA 17527For SaleMLS ID #PALA2090378, J D Fisher, Hostetter Realty. Bright MLS
- $375,0003 bd3 ba1.5k sqft215 Katherine Ln, Coatesville, PA 19320For SaleMLS ID #PACT2134790, Evelyn Linkins, HomeSmart Realty Advisors. Bright MLS
- $369,9003 bd2 ba1.8k sqft110 Hemlock Rd, Ephrata, PA 17522For SaleMLS ID #PALA2093624, Juamady Bencosme, Realty ONE Group Unlimited. Bright MLS
- $400,0003 bd2 ba2k sqft481 Brandamore Rd, Honey Brook, PA 19344AuctionMLS ID #PACT2132836, Randal Kline, Kingsway Realty - Ephrata. Bright MLS
- $429,9004 bd2 ba2.8k sqft812 S Cedar St, Lititz, PA 17543For SaleMLS ID #PALA2094956, Bill Rothermel, RE/MAX Pinnacle. Bright MLS
- $275,0004 bd2 ba1.3k sqft5757 Division Hwy, Narvon, PA 17555AuctionMLS ID #PALA2095312, Chet Lapp, William Penn Real Estate Assoc. Bright MLS
- $377,9003 bd1 ba1.4k sqft532 Bridge Valley Rd, Pequea, PA 17565For SaleMLS ID #PALA2093492, Jerry Fisher, RE/MAX Pinnacle. Bright MLS
