Enjoy sweeping Western Hill VIEWS from this gorgeous turnkey Cape Cod style home in the Woodside Elementary School district ! Resort like living awaits with a sparkling infinity POOL & spa, picturesque pinot noir VINEYARD & bucolic horse pasture. Entertain in the gorgeous POOL CABANA w/ kitchenette, full bathroom & sauna, surrounded by a beautiful huge brick patio. The home features elegant & spacious separate Living and Dining rooms, gourmet Kitchen with vaulted ceiling adjacent to cozy Fam Rm --all with outstanding VIEWS! Large separate office. Luxurious, MAIN level primary suite with gorgeous white marble bathroom, huge walk-in closet and more views! Rich hardwood, French doors, Carrera marble, custom cabinetry throughout. 5 CAR GARAGE--2 car attached +3 car NEW detached garage. HUGE deck off all main rooms overlooks the Western Hills. This is an exceptional home and property !
Sold for $6,900,000
$6,900,000
1075 Godetia Dr, Woodside, CA 94062
4beds
3,380sqft
Single Family Residence, Residential
Built in 2006
2.14 Acres Lot
$6,997,400 Zestimate®
$2,041/sqft
$17,538 Estimated rent
Home value
$6,997,400
$6.44M - $7.63M
$17,538/mo
Zestimate® history
Owner options
List your home for rent
$17,538/mo
Rent Zestimate®
Find your next renter with Zillow Rental Manager. Plus, with online applications, you can quickly screen prospective tenants – for free.
$17,538/mo
Rent Zestimate®
Refinance and save
$43,654/mo
Est. payment
Refinancing to a lower rate could help reduce your monthly payments and save thousands over the life of the loan.
$43,654/mo
Est. payment
Explore your selling options
Work with a Zillow partner agent
Leverage their expertise and Zillow's premium Showcase listings to get your home seen by more buyers.
Get startedList with your own agent
Get your home in front of millions of buyers by listing it on Zillow.
Learn how to do itSell it yourself
Take full control of how buyers see your home on Zillow by listing For Sale by Owner (FSBO).
List your homeWhat's special
Zillow last checked:
Listing updated:
Listed by:
Liz Daschbach 00969220 650-207-0781,
Compass 650-462-1111
Bought with:
, 01814885
Compass
Annie Roberts, 02033636
Compass
Source: MLSListings Inc,MLS#: ML81965664
Facts & features
Interior
Bedrooms & bathrooms
- Bedrooms: 4
- Bathrooms: 5
- Full bathrooms: 5
Rooms
- Room types: Office
Bedroom
- Features: GroundFloorBedroom, PrimarySuiteRetreat, WalkinCloset, PrimaryBedroomonGroundFloor
Bathroom
- Features: DoubleSinks, Marble, PrimaryStallShowers, ShoweroverTub1, StallShower2plus, FullonGroundFloor, PrimaryOversizedTub, OversizedTub
Dining room
- Features: BreakfastBar, DiningFamilyCombo, FormalDiningRoom
Family room
- Features: KitchenFamilyRoomCombo
Kitchen
- Features: Countertop_Marble
Heating
- Central Forced Air Gas
Cooling
- Central Air, Zoned
Appliances
- Included: Dishwasher, Disposal, Range Hood, Oven/Range, Refrigerator
- Laundry: Upper Floor
Features
- High Ceilings, Vaulted Ceiling(s), Walk-In Closet(s)
- Flooring: Carpet, Hardwood
- Number of fireplaces: 2
- Fireplace features: Family Room, Gas Starter, Living Room, Wood Burning
Interior area
- Total structure area: 3,380
- Total interior livable area: 3,380 sqft
Property
Parking
- Total spaces: 5
- Parking features: Attached, Detached
- Attached garage spaces: 5
Accessibility
- Accessibility features: Accessible Doors
Features
- Stories: 2
- Patio & porch: Deck
- Exterior features: Back Yard
- Pool features: Black Bottom, Pool Cover, Heated, In Ground
- Has view: Yes
- View description: Garden/Greenbelt, Hills, Vineyard
Lot
- Size: 2.14 Acres
Details
- Parcel number: 068302030
- Zoning: RE0000
- Special conditions: Standard
- Horse amenities: Pasture, Unimproved
Construction
Type & style
- Home type: SingleFamily
- Architectural style: Cape Cod
- Property subtype: Single Family Residence, Residential
Materials
- Foundation: Concrete Perimeter
- Roof: Composition, Shingle
Condition
- New construction: No
- Year built: 2006
Utilities & green energy
- Gas: NaturalGas
- Sewer: Septic Tank
- Utilities for property: Natural Gas Available
Community & HOA
Location
- Region: Woodside
Financial & listing details
- Price per square foot: $2,041/sqft
- Tax assessed value: $7,038,000
- Annual tax amount: $78,436
- Date on market: 5/15/2024
- Listing agreement: ExclusiveAgency
- Listing terms: CashorConventionalLoan
Price history
| Date | Event | Price |
|---|---|---|
| 6/3/2024 | Sold | $6,900,000+15%$2,041/sqft |
Source:  MLSListings Inc #ML81965664 Report a problem MLSListings Inc #ML81965664 Report a problem | ||
| 5/25/2024 | Pending sale | $5,998,000$1,775/sqft |
Source: MLSListings Inc #ML81965664 Report a problem | ||
| 5/15/2024 | Listed for sale | $5,998,000+51.8%$1,775/sqft |
Source: MLSListings Inc #ML81965664 Report a problem | ||
| 6/13/2014 | Sold | $3,950,000-1.1%$1,169/sqft |
Source: Public Record Report a problem | ||
| 6/3/2014 | Pending sale | $3,995,000$1,182/sqft |
Source: Coldwell Banker Residential Brokerage - Menlo Park-Santa Cruz Ave. #81413514 Report a problem | ||
| 5/20/2014 | Price change | $3,995,000-7%$1,182/sqft |
Source: Coldwell Banker Residential Brokerage - Menlo Park-Santa Cruz Ave. #81413514 Report a problem | ||
| 4/24/2014 | Listed for sale | $4,295,000+23.2%$1,271/sqft |
Source: e-agents #81413514 Report a problem | ||
| 12/18/2007 | Sold | $3,485,000+66%$1,031/sqft |
Source: Public Record Report a problem | ||
| 1/16/2004 | Sold | $2,100,000$621/sqft |
Source: Public Record Report a problem | ||
Public tax history
| Year | Property taxes | Tax assessment |
|---|---|---|
| 2025 | $78,436 +37.4% | $7,038,000 +38.2% |
| 2024 | $57,094 +3.5% | $5,091,159 +2% |
| 2023 | $55,146 +2.9% | $4,991,334 +2% |
| 2022 | $53,598 +1.4% | $4,893,466 +2% |
| 2021 | $52,848 +0.9% | $4,797,517 +1% |
| 2020 | $52,379 +9.4% | $4,748,326 +10.4% |
| 2019 | $47,874 +1.5% | $4,300,713 +0.8% |
| 2018 | $47,148 +1.6% | $4,265,808 +2.2% |
| 2017 | $46,399 +1.4% | $4,172,166 +2% |
| 2016 | $45,765 +0.9% | $4,090,360 +1.5% |
| 2015 | $45,373 +8.2% | $4,028,920 +7.9% |
| 2014 | $41,953 | $3,734,197 +6.7% |
| 2013 | -- | $3,500,000 +30.5% |
| 2012 | -- | $2,683,000 |
| 2011 | -- | $2,683,000 |
| 2010 | -- | $2,683,000 -24.5% |
| 2009 | -- | $3,554,700 +2% |
| 2008 | -- | $3,485,000 +0.5% |
| 2007 | -- | $3,466,295 +47.1% |
| 2006 | -- | $2,356,760 +5.3% |
| 2005 | -- | $2,237,880 +21% |
| 2004 | -- | $1,850,000 +285% |
| 2003 | -- | $480,526 +2% |
| 2002 | -- | $471,105 +2% |
| 2001 | -- | $461,868 +2% |
| 2000 | -- | $452,813 |
Find assessor info on the county website
Neighborhood: 94062
Nearby homes
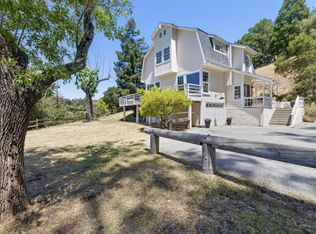
- $3,005,0004 bd3 ba2.3k sqft1207 Godetia Dr, Woodside, CA 94062Sold
- $4,435,5005 bd4 ba3.4k sqft1011 Godetia Dr, Woodside, CA 94062Off Market
- $5,759,6004 bd2 ba3.3k sqft1001 Godetia Dr, Woodside, CA 94062Off Market
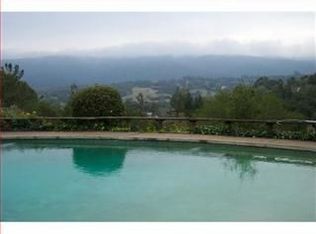
- $4,375,2005 bd4 ba2.9k sqft1000 Godetia Dr, Woodside, CA 94062Off Market
- $1,981,4001 bd1 ba400 sqft1120 Godetia Dr, Woodside, CA 94062Off Market
- $2,411,2962.524 Acres1020 Godetia Dr, Woodside, CA 94062Off Market
- $1,586,2002 bd1 ba1k sqft1191 Godetia Dr, Woodside, CA 94062Off Market
- $2,021,3002 bd1 ba1.6k sqft1104 Godetia Dr, Woodside, CA 94062Off Market
Nearby schools
GreatSchools rating
- 10/10Woodside Elementary SchoolGrades: K-8Distance: 1.6 mi
- 8/10Woodside High SchoolGrades: 9-12Distance: 2.1 mi
Schools provided by the listing agent
- Elementary: WoodsideElementary_1
- High: WoodsideHigh
- District: WoodsideElementary
Source: MLSListings Inc. This data may not be complete. We recommend contacting the local school district to confirm school assignments for this home.
Get a cash offer in 3 minutes
Find out how much your home could sell for in as little as 3 minutes with a no-obligation cash offer.
Estimated market value
$6,997,400
Get a cash offer in 3 minutes
Find out how much your home could sell for in as little as 3 minutes with a no-obligation cash offer.
Estimated market value
$6,997,400
- California
- San Mateo County
- Woodside
- 94062
- 1075 Godetia Dr
Nearby cities
Nearby zip codes
Other Woodside Topics
