OPEN HOUSE: 8-22-26 from 11AM-2PM This is the layout buyers keep asking for—and proof that country peace does not require giving up convenience! Set in a private, peaceful setting along a dirt/gravel road, with pavement less than half a mile away, this 1.5-story home delivers open-concept living, three full bathrooms and a first-floor primary suite. The updated eat-in kitchen features granite counters, generous cabinetry and prep space, a 2026 double oven and 2025 dishwasher, then flows effortlessly into the main living areas. The renovated primary suite is a true retreat with updated flooring and windows, tray ceiling, fireplace, walk-in closet and private bath featuring dual vanities, a glass-enclosed shower and jetted tub. A second first-floor flex room with exterior access is ideal for an office, nursery or guest space. Upstairs, two additional bedrooms, a full bathroom and skylight provide privacy and natural light. Enjoy the rear deck, updated vinyl siding and painted trim, plus an attached two-car garage with direct access and bonus rear storage. The landscaping is already working smarter, not harder, with approximately 80 perennial bulbs planted to return year after year and fresh mulch installed around the home in August 2026. Built on a crawl space? Yes. Short on storage? Absolutely not. A full attic and smart use of practically every nook and cranny provide an impressive amount of organized storage throughout the home. Major updates include the well in 2017, roof in 2018, furnace and whole-interior paint in 2020, dishwasher in 2025, and double oven and primary-bath paint in 2026. The septic effluent pipe was also replaced and the system pumped in 2026. Central air, propane heat, well and septic add everyday practicality. Close to Brandon schools, Downtown Ortonville’s shops and restaurants, community parks and recreation, with convenient access to M-15 and a direct route to I-75. Kitchen appliances, washer, dryer, Ring doorbell and TV brackets stay!
Pending
$375,000
1075 Granger Rd, Ortonville, MI 48462
4beds
2,148sqft
Single Family Residence
Built in 1984
8,276 Square Feet Lot
$377,400 Zestimate®
$175/sqft
$-- HOA
What's special
- 27 days
- 98
- 2
Zillow last checked:
Listing updated:
Listed by:
Rebecca Janowak 248-202-1881,
RE/MAX Eclipse Clarkston 248-620-1000
Source: Realcomp II,MLS#: 20261064635
Facts & features
Interior
Bedrooms & bathrooms
- Bedrooms: 4
- Bathrooms: 3
- Full bathrooms: 3
Primary bedroom
- Level: Entry
- Area: 336
- Dimensions: 16 X 21
Bedroom
- Level: Second
- Area: 180
- Dimensions: 12 X 15
Bedroom
- Level: Second
- Area: 168
- Dimensions: 12 X 14
Bedroom
- Level: Entry
- Area: 165
- Dimensions: 11 X 15
Primary bathroom
- Level: Entry
- Area: 180
- Dimensions: 12 X 15
Other
- Level: Entry
- Area: 45
- Dimensions: 5 X 9
Other
- Level: Second
- Area: 40
- Dimensions: 5 X 8
Kitchen
- Level: Entry
- Area: 180
- Dimensions: 10 X 18
Laundry
- Level: Entry
- Area: 40
- Dimensions: 5 X 8
Living room
- Level: Entry
- Area: 308
- Dimensions: 14 X 22
Mud room
- Level: Entry
- Area: 25
- Dimensions: 5 X 5
Heating
- Forced Air, Propane
Cooling
- Ceiling Fans, Central Air
Appliances
- Included: Dishwasher, Double Oven, Dryer, Free Standing Refrigerator, Gas Cooktop, Microwave, Stainless Steel Appliances, Washer
- Laundry: Laundry Room
Features
- Has basement: No
- Has fireplace: Yes
- Fireplace features: Master Bedroom
Interior area
- Total interior livable area: 2,148 sqft
- Finished area above ground: 2,148
Video & virtual tour
Property
Parking
- Total spaces: 2
- Parking features: Two Car Garage, Attached
- Attached garage spaces: 2
Features
- Levels: One And One Half
- Stories: 1.5
- Entry location: GroundLevelwSteps
- Patio & porch: Covered, Deck, Porch
- Pool features: None
Lot
- Size: 8,276 Square Feet
- Dimensions: 120 x 178 x 112
Details
- Parcel number: 0317301005
- Special conditions: Short Sale No,Standard
Construction
Type & style
- Home type: SingleFamily
- Architectural style: Colonial,Contemporary
- Property subtype: Single Family Residence
Materials
- Brick, Vinyl Siding
- Foundation: Crawl Space
- Roof: Asphalt
Condition
- New construction: No
- Year built: 1984
- Major remodel year: 2026
Utilities & green energy
- Sewer: Septic Tank
- Water: Well
Community & HOA
HOA
- Has HOA: No
Location
- Region: Ortonville
Financial & listing details
- Price per square foot: $175/sqft
- Tax assessed value: $139,490
- Annual tax amount: $5,589
- Date on market: 8/22/2026
- Cumulative days on market: 28 days
- Listing agreement: Exclusive Right To Sell
- Listing terms: Cash,Conventional,FHA,Usda Loan,Va Loan
Estimated market value
$377,400
$359,000 - $396,000
$2,716/mo
Price history
| Date | Event | Price |
|---|---|---|
| 8/24/2026 | Pending sale | $375,000$175/sqft |
Source:  Realcomp II #20261064635 Report a problem Realcomp II #20261064635 Report a problem | ||
| 8/22/2026 | Listed for sale | $375,000+44.3%$175/sqft |
Source: Realcomp II #20261064635 Report a problem | ||
| 5/10/2019 | Sold | $259,900$121/sqft |
Source: Public Record Report a problem | ||
| 3/5/2019 | Pending sale | $259,900$121/sqft |
Source: RE/MAX ENCORE #219013478 Report a problem | ||
| 2/15/2019 | Listed for sale | $259,900-1.9%$121/sqft |
Source: RE/MAX Encore #219013478 Report a problem | ||
| 1/15/2019 | Listing removed | $264,900$123/sqft |
Source: RE/MAX ENCORE #218095714 Report a problem | ||
| 10/1/2018 | Listed for sale | $264,900+109%$123/sqft |
Source: RE/MAX Encore #218095714 Report a problem | ||
| 11/22/2010 | Sold | $126,750-2.1%$59/sqft |
Source: Public Record Report a problem | ||
| 8/14/2010 | Listed for sale | $129,500+66%$60/sqft |
Source: CENTURY 21 Real Estate 217 #210090678 Report a problem | ||
| 7/21/2009 | Sold | $78,000-34.9%$36/sqft |
Source:  MiRealSource #331283 Report a problem MiRealSource #331283 Report a problem | ||
| 1/5/2009 | Listing removed | $119,900$56/sqft |
Source: foreclosure.com Report a problem | ||
| 12/11/2008 | Listed for sale | $119,900-40.4%$56/sqft |
Source: foreclosure.com Report a problem | ||
| 9/4/2007 | Sold | $201,150-20.2%$94/sqft |
Source: Public Record Report a problem | ||
| 8/17/2005 | Sold | $252,000+90.2%$117/sqft |
Source: Public Record Report a problem | ||
| 10/21/1996 | Sold | $132,500$62/sqft |
Source: Public Record Report a problem | ||
Public tax history
| Year | Property taxes | Tax assessment |
|---|---|---|
| 2025 | $5,433 +5.7% | $170,880 +14.9% |
| 2024 | $5,141 +5% | $148,710 +7.6% |
| 2023 | $4,896 +5.5% | $138,270 +7.1% |
| 2022 | $4,642 +2.5% | $129,060 +5.4% |
| 2021 | $4,529 | $122,460 +4.5% |
| 2020 | -- | $117,170 +2.3% |
| 2019 | $2,508 +2.8% | $114,580 +0.2% |
| 2018 | $2,440 +0.4% | $114,340 +4.4% |
| 2017 | $2,431 | $109,480 +7.9% |
| 2016 | $2,431 | $101,490 +16% |
| 2015 | -- | $87,480 +36.3% |
| 2014 | -- | $64,180 +14.1% |
| 2011 | -- | $56,270 -14.4% |
| 2010 | $2,275 -26.5% | $65,740 -26.7% |
| 2009 | $3,093 | $89,650 -19.7% |
| 2003 | -- | $111,600 +7.3% |
| 2002 | -- | $104,000 |
Find assessor info on the county website
Monthly payment
Est. payment
Payment breakdown
Explore the cost of this home by adjusting the details. Changes won't be saved.Climate risks
Neighborhood: 48462
Similar homes
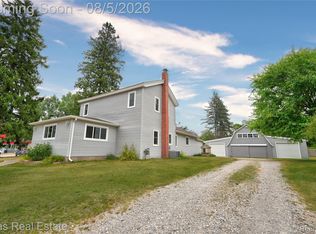
- $349,9004 bd2 ba1.9k sqft507 S Ortonville Rd, Ortonville, MI 48462For Sale
 MLS ID #20261060521, Jeffery Dawley, Atlas Real Estate. Realcomp II
 - $365,0004 bd3 ba1.7k sqft3515 Lakeview Dr, Ortonville, MI 48462For Sale
 MLS ID #20261053247, Ibtesam Haque, PurePath Realty Group. Realcomp II
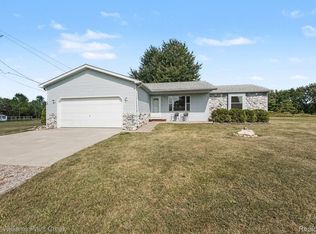
 - $400,0003 bd2 ba1.4k sqft1480 Connell Rd, Ortonville, MI 48462For Sale
 MLS ID #20261061136, Kevin Winningham, Keller Williams Paint Creek. Realcomp II
 - $474,9004 bd3 ba2.3k sqft1230 Bald Eagle Lake Rd, Ortonville, MI 48462For Sale
 MLS ID #20261049850, Loren A Hotchkiss, Real Estate One. Realcomp II
 - $349,9003 bd2 ba1.9k sqft6578 Greene Haven Dr, Clarkston, MI 48348For SaleMLS ID #20261077580, John Graham, John Graham Realty, LLC. Realcomp II
- $545,0003 bd2 ba2k sqft1905 Justice Dr, Ortonville, MI 48462For SaleMLS ID #20261072128, Jeffery Dawley, Atlas Real Estate. Realcomp II
- $384,9994 bd2 ba2k sqft11184 N Fenton Rd, Fenton, MI 48430For SaleMLS ID #20261073889, Mariam Boutros, Community Choice Realty Inc. Realcomp II
- $374,0003 bd3 ba2.1k sqft6282 Peach Dr, Clarkston, MI 48346For SaleMLS ID #20261069515, Suzy Lewis, Coldwell Banker Town & Country. Realcomp II
- $375,0004 bd3 ba2.2k sqft6913 Fox Ln, Waterford, MI 48327For SaleMLS ID #20261072159, John Yorke, EXP Realty Rochester. Realcomp II
- $270,0003 bd2 ba2k sqft1636 Inner Dr, Ortonville, MI 48462For SaleMLS ID #20261002895, Colleen Wolfbauer, Keller Williams Realty-Great Lakes. Realcomp II
- $349,9003 bd1 ba1.9k sqft543 Atwater St, Lake Orion, MI 48362For SaleMLS ID #20261078332, Karen Ventimiglia, Real Estate One-Oxford. Realcomp II
- $419,9004 bd3 ba2.1k sqft6579 Balmoral Ter, Clarkston, MI 48346For SaleMLS ID #20261072014, Anthony Djon, Anthony Djon Luxury Real Estate. Realcomp II
- $399,9994 bd2 ba2k sqft12126 Linden Rd, Linden, MI 48451For SaleMLS ID #20261070254, Rebecca Quasney, RE/MAX Platinum. Realcomp II
- $344,9993 bd2 ba1.5k sqft411 Tanview Dr, Oxford, MI 48371For SaleMLS ID #20261072477, Heidi Escobedo, Max Broock Realtors Oxford. Realcomp II
- $359,9994 bd2 ba2.3k sqft3067 Avalon Rd, Rochester Hills, MI 48309For SaleMLS ID #20261076983, Jaimie Seitz, Home HeadQuarters. Realcomp II
- $375,0003 bd2 ba1.9k sqft3642 Hi Lure Dr, Lake Orion, MI 48360For SaleMLS ID #20261070968, Yasmin Rogers, EXP Realty Main. Realcomp II
- $379,5004 bd3 ba2.2k sqft4141 Oak St, Grand Blanc, MI 48439For SaleMLS ID #20261060303, Jane Murphy, Berkshire Hathaway HomeServices Michigan Real Est. Realcomp II
- $374,9004 bd2 ba1.8k sqft572 Atwater St, Lake Orion, MI 48362For SaleMLS ID #20261061965, Kaitlyn Redlowsk, Move Realty LLC. Realcomp II
- $359,0004 bd2 ba1.7k sqft807 S Oak St, Fenton, MI 48430For SaleMLS ID #20261072525, Ryan Scully, Tremaine Real Estate. Realcomp II
- $389,9004 bd3 ba2.7k sqft11462 Vista Dr, Fenton, MI 48430For SaleMLS ID #20261027444, Nancy J Hanks, House to Home Real Estate. Realcomp II
