This spacious two-story home sits on a .64-acre cul-de-sac lot and features fresh paint, neutral décor, and luxury vinyl flooring. French doors lead to a versatile first-floor office, ideal as a sitting room or potential bedroom, along with an additional office for added flexibility. The impressive two-story great room showcases a double-sided gas log fireplace that also warms the adjoining den. The updated kitchen offers white cabinetry, granite countertops, an island, pantry, and a bright eating area. Relax in the stunning three-season sunroom with a vaulted wood ceiling, or enjoy the convenience of a generously sized laundry room with cabinetry, utility tub, and access to a full bath. The vaulted owner’s suite includes a deluxe bath with both a soaking tub and separate shower, plus a spacious walk-in closet with access to walk-in attic storage. The finished basement provides additional living space with a recreation and game area, full bath, wet bar, and abundant storage. Additional highlights include a newer roof (2024), hot water tank (2020), water softener, irrigation system, and a side-entry three-car garage.
Closed
$615,000
1075 Greenwood Ct, Medina, OH 44256
4beds
4,400sqft
Single Family Residence
Built in 1999
0.53 Acres Lot
$618,500 Zestimate®
$140/sqft
$3,636 Estimated rent
Home value
$618,500
$581,000 - $656,000
$3,636/mo
Zestimate® history
Owner options
List your home for rent
$3,636/mo
Rent Zestimate®
Find your next renter with Zillow Rental Manager. Plus, with online applications, you can quickly screen prospective tenants – for free.
$3,636/mo
Rent Zestimate®
Refinance and save
$3,195/mo
Est. payment
Refinancing to a lower rate could help reduce your monthly payments and save thousands over the life of the loan.
$3,195/mo
Est. payment
Explore your selling options
Work with a Zillow partner agent
Leverage their expertise and Zillow's premium Showcase listings to get your home seen by more buyers.
Get startedList with your own agent
Get your home in front of millions of buyers by listing it on Zillow.
Learn how to do itSell it yourself
Take full control of how buyers see your home on Zillow by listing For Sale by Owner (FSBO).
List your homeWhat's special
Vaulted wood ceilingVersatile first-floor officeStunning three-season sunroomIrrigation systemBright eating areaGranite countertopsSide-entry three-car garage
Zillow last checked:
Listing updated:
Listed by:
Barbara Wilson 330-807-2778 barbarawilson@howardhanna.com,
Howard Hanna
Bought with:
Quinn Johnston, 2018005656
LoFaso Real Estate Services
Source: MLS Now,MLS#: 5201461
Facts & features
Interior
Bedrooms & bathrooms
- Bedrooms: 4
- Bathrooms: 5
- Full bathrooms: 4
- 1/2 bathrooms: 1
- Main level bathrooms: 2
Primary bedroom
- Description: Flooring: Carpet
- Level: Second
- Dimensions: 17 x 16
Bedroom
- Description: Flooring: Carpet
- Level: Second
- Dimensions: 12 x 12
Bedroom
- Description: Flooring: Carpet
- Level: Second
- Dimensions: 12 x 11
Bedroom
- Description: Flooring: Carpet
- Level: Second
- Dimensions: 14 x 12
Bonus room
- Description: Flooring: Carpet
- Level: Lower
- Dimensions: 14 x 13
Dining room
- Description: Flooring: Carpet
- Level: First
- Dimensions: 19 x 17
Eat in kitchen
- Description: Flooring: Wood
- Level: First
- Dimensions: 19 x 17
Entry foyer
- Description: Flooring: Wood
- Level: First
- Dimensions: 14 x 9
Great room
- Description: Flooring: Wood
- Features: Fireplace
- Level: First
- Dimensions: 17 x 15
Living room
- Description: Flooring: Carpet
- Features: Bar
- Level: First
- Dimensions: 16 x 12
Office
- Description: Flooring: Carpet
- Features: Fireplace
- Level: First
- Dimensions: 13 x 11
Recreation
- Description: Flooring: Carpet
- Level: Lower
- Dimensions: 45 x 28
Sunroom
- Description: Flooring: Carpet
- Level: First
- Dimensions: 19 x 15
Heating
- Forced Air
Cooling
- Central Air
Features
- Basement: Full
- Number of fireplaces: 2
- Fireplace features: Basement, Gas, Great Room, Wood Burning
Interior area
- Total structure area: 4,400
- Total interior livable area: 4,400 sqft
- Finished area above ground: 2,816
- Finished area below ground: 1,584
Property
Parking
- Parking features: Garage
- Garage spaces: 3
Features
- Levels: Two
- Stories: 2
- Patio & porch: Patio
Lot
- Size: 0.53 Acres
- Dimensions: 70 x 179
Details
- Parcel number: 02819D15128
- Lease amount: $0
Construction
Type & style
- Home type: SingleFamily
- Architectural style: Colonial
- Property subtype: Single Family Residence
Materials
- Brick, Vinyl Siding
- Roof: Asphalt,Fiberglass
Condition
- Year built: 1999
Utilities & green energy
- Sewer: Public Sewer
- Water: Public
Community & HOA
Community
- Subdivision: Montville Farms Of Medina
HOA
- Has HOA: No
Location
- Region: Medina
Financial & listing details
- Price per square foot: $140/sqft
- Tax assessed value: $450,780
- Annual tax amount: $6,769
- Date on market: 4/15/2026
- Cumulative days on market: 41 days
- Listing agreement: Exclusive Right To Sell
Price history
| Date | Event | Price |
|---|---|---|
| 6/3/2026 | Sold | $615,000-1.7%$140/sqft |
Source: Public Record Report a problem | ||
| 5/25/2026 | Pending sale | $625,800$142/sqft |
Source: MLS Now #5201461 Report a problem | ||
| 4/30/2026 | Contingent | $625,800$142/sqft |
Source: MLS Now #5201461 Report a problem | ||
| 4/15/2026 | Listed for sale | $625,800$142/sqft |
Source: MLS Now #5201461 Report a problem | ||
Public tax history
| Year | Property taxes | Tax assessment |
|---|---|---|
| 2025 | $6,769 +2.7% | $157,770 +19.1% |
| 2024 | $6,588 +17.5% | $132,480 |
| 2023 | $5,607 -0.8% | $132,480 |
| 2022 | $5,653 +6.1% | $132,480 +27% |
| 2021 | $5,327 | $104,320 |
| 2020 | $5,327 +1.8% | $104,320 |
| 2019 | $5,232 +2.5% | $104,320 +10% |
| 2018 | $5,104 -1.4% | $94,820 |
| 2017 | $5,177 -2.9% | $94,820 |
| 2016 | $5,330 +2.1% | $94,820 +7% |
| 2015 | $5,220 +0.3% | $88,630 |
| 2014 | $5,206 -0.1% | $88,630 |
| 2013 | $5,213 +3% | $88,630 -8.7% |
| 2012 | $5,062 +1.7% | $97,080 |
| 2011 | $4,975 -0.5% | $97,080 |
| 2010 | $5,002 -6% | $97,080 -11.3% |
| 2009 | $5,321 -0.6% | $109,400 |
| 2008 | $5,352 -1% | $109,400 |
| 2007 | $5,407 -2.1% | $109,400 +2.3% |
| 2006 | $5,522 -0.2% | $106,910 |
| 2005 | $5,533 +13.6% | $106,910 |
| 2004 | $4,872 +0.6% | $106,910 +5% |
| 2003 | $4,842 +1.5% | $101,810 |
| 2002 | $4,772 +99.7% | $101,810 |
| 2001 | $2,389 | $101,810 -14.1% |
| 2000 | -- | $118,460 |
Find assessor info on the county website
Neighborhood: 44256
Nearby homes
- $530,8004 bd3 ba4.6k sqft1081 Greenwood Ct, Medina, OH 44256Off Market
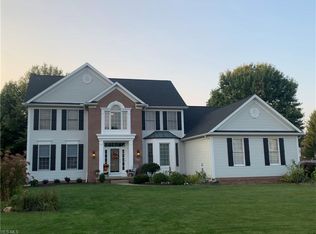
- $631,2003 bd5 ba3k sqft1069 Greenwood Ct, Medina, OH 44256Off Market
- $521,1004 bd3 ba2.9k sqft1072 Greenwood Ct, Medina, OH 44256Off Market
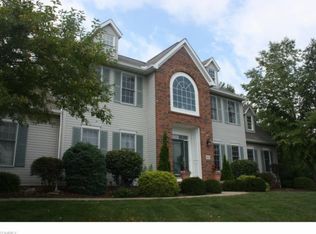
- $523,5005 bd3 ba2.5k sqft1087 Greenwood Ct, Medina, OH 44256Off Market

- $463,6004 bd3 ba3.9k sqft1080 Brandywine Dr, Medina, OH 44256Off Market
- $492,3004 bd3 ba2.9k sqft1074 Brandywine Dr, Medina, OH 44256Off Market
- $561,9004 bd3 ba3.3k sqft1076 Greenwood Ct, Medina, OH 44256Off Market
- $470,2004 bd2 ba2.5k sqft1082 Greenwood Ct, Medina, OH 44256Off Market
Nearby schools
GreatSchools rating
- 7/10H G Blake Elementary SchoolGrades: K-5Distance: 1 mi
- 7/10A. I. Root Middle SchoolGrades: 6-8Distance: 1.8 mi
- 7/10Medina High SchoolGrades: 9-12Distance: 2.1 mi
Schools provided by the listing agent
- District: Medina CSD - 5206
Source: MLS Now. This data may not be complete. We recommend contacting the local school district to confirm school assignments for this home.
Get a cash offer in 3 minutes
Find out how much your home could sell for in as little as 3 minutes with a no-obligation cash offer.
Estimated market value
$618,500
Get a cash offer in 3 minutes
Find out how much your home could sell for in as little as 3 minutes with a no-obligation cash offer.
Estimated market value
$618,500
- Ohio
- Medina County
- Medina
- 44256
- 1075 Greenwood Ct
Nearby cities
Nearby zip codes
Other Medina Topics
