Skip main navigation
Off market
  • $284,700

    1075 Hammett Rd #15, Johnson City, TN 37615

    3beds
    1,418sqft
    Condominium, Residential
    Built in 2023
    -- sqft lot
    $284,700 Zestimate®
    $201/sqft
    $2,130 Estimated rent

    Home value

    $284,700

    $270,000 - $299,000

    $2,130/mo

    Zestimate® history
    Loading
    Loading...

    Owner options

    List your home for rent

    $2,130/mo

    Rent Zestimate®

    Find your next renter with Zillow Rental Manager. Plus, with online applications, you can quickly screen prospective tenants – for free.

    Learn more

    $2,130/mo

    Rent Zestimate®

    Refinance and save

    $1,625/mo

    Est. payment

    Refinancing to a lower rate could help reduce your monthly payments and save thousands over the life of the loan.

    See today's rates

    $1,625/mo

    Est. payment

    Explore your selling options

    Work with a Zillow partner agent

    Leverage their expertise and Zillow's premium Showcase listings to get your home seen by more buyers.

    Get started

    List with your own agent

    Get your home in front of millions of buyers by listing it on Zillow.

    Learn how to do it

    Sell it yourself

    Take full control of how buyers see your home on Zillow by listing For Sale by Owner (FSBO).

    List your home

    What's special

    Tedious yard workHigh-end finishesModern kitchenDurable revwood flooringConvenient powder roomPearson townhouseSleek granite counters

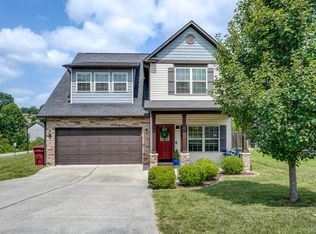
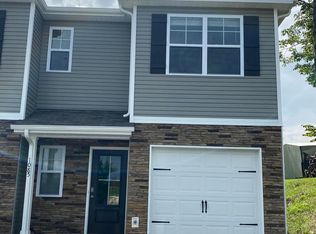
    Welcome to your new 1418 SQFT Pearson Townhouse, part of our Horton E. Collection of townhouses. This stunning home boasts three spacious bedrooms and two full baths upstairs, as well as a convenient powder room on the first floor, making it the perfect choice for families or those who love to entertain. Step inside and you'll be greeted by high-end finishes and thoughtful touches throughout, from the sleek granite counters to the soaring 9-foot ceilings and durable Revwood flooring. The open-concept living area is perfect for relaxing or hosting gatherings, and the modern kitchen comes equipped with top-of-the-line appliances. But that's not all - this Pearson Townhouse also offers maintenance-free living, meaning you can enjoy all the benefits of homeownership without worrying about tedious yard work or exterior maintenance. And with a prime location in one of the city's most desirable neighborhoods, you'll be just minutes from shopping, dining, and entertainment options. Don't miss your chance to make this breathtaking Pearson Townhouse your own. Contact us today to schedule a tour and experience the height of luxury living.

    This property is off market, which means it's not currently listed for sale or rent on Zillow. This may be different from what's available on other websites or public sources.
    Zillow last checked:

    Listing updated:

    Listed by:

    Matthew Bright 423-737-4331,

    D.R. Horton,

    Deborah Iadreschi,

    D.R. Horton

    Bought with:

    Ivette Welch, 359962

    Hurd Realty, LLC

    Source: TVRMLS,MLS#: 9949662

    Facts & features

    Interior

    Bedrooms & bathrooms
    • Bedrooms: 3
    • Bathrooms: 2
    • Full bathrooms: 2
    Heating
    • Heat Pump
    Cooling
    • Heat Pump
    Appliances
    • Included: Dishwasher, Microwave, Range
    • Laundry: Electric Dryer Hookup, Washer Hookup
    Features
    • Granite Counters, Walk-In Closet(s)
    • Windows: Insulated Windows
    Interior area
    • Total structure area: 1,418
    • Total interior livable area: 1,418 sqft

    Property

    Parking
    • Total spaces: 1
    • Parking features: Concrete
    • Garage spaces: 1
    Features
    • Levels: Two
    • Stories: 2
    • Patio & porch: Rear Patio
    Lot
    • Topography: Level
    Details
    • Parcel number: 021g E 027.00
    • Zoning: R10

    Construction

    Type & style
    • Home type: Condo
    • Property subtype: Condominium, Residential
    Materials
    • Vinyl Siding
    • Foundation: Slab
    • Roof: Shingle
    Condition
    • New Construction,Under Construction
    • New construction: Yes
    • Year built: 2023

    Utilities & green energy

    • Sewer: Public Sewer
    • Water: Public

    Community & neighborhood

    Security
    • Security features: Prewired
    Location
    • Region: Johnson City
    • Subdivision: Cedar Rock Village

    HOA & financial

    HOA
    • Has HOA: Yes
    • HOA fee: $110 monthly
    • Amenities included: Landscaping

    Other

    Other facts
    • Listing terms: Cash,Conventional,FHA,VA Loan

    Price history

    DateEventPrice
    6/22/2023Sold$257,8100%$182/sqft
    Source: TVRMLS #9949662 Report a problem
    5/11/2023Contingent$257,880$182/sqft
    Source: TVRMLS #9949662 Report a problem
    3/22/2023Listed for sale$257,880$182/sqft
    Source: TVRMLS #9949662 Report a problem

    Public tax history

    Tax history is unavailable.

    Neighborhood: 37615

    Nearby schools

    GreatSchools rating
    Schools provided by the listing agent
    • Elementary: Lake Ridge
    • Middle: Indian Trail
    • High: Science Hill

    Source: TVRMLS. This data may not be complete. We recommend contacting the local school district to confirm school assignments for this home.

    Get a cash offer in 3 minutes
    Find out how much your home could sell for in as little as 3 minutes with a no-obligation cash offer.
    Estimated market value
    $284,700
    Get a cash offer in 3 minutes
    Find out how much your home could sell for in as little as 3 minutes with a no-obligation cash offer.
    Estimated market value
    $284,700