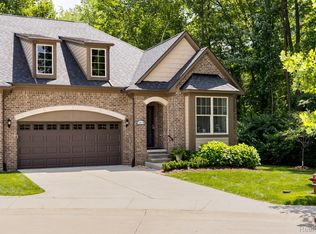
MOVE-IN READY RANCH CONDO with soaring ceilings and a fantastic location! Situated at the end of a quiet cul-de-sac, this home offers a private, peaceful setting with beautiful views from the covered front porch. Enjoy easy access to Rochester Hills, with Bloomer Park and the Clinton River Trail nearby for walking and biking, plus Borden Park and Thelma Spencer Park just a short drive away. The main level features an inviting open great room with 14-foot vaulted ceilings, Hunter Douglas window coverings throughout, recessed lighting, a gas fireplace, and extensive engineered hardwood flooring. The spacious kitchen offers abundant counter space, a large island with breakfast bar, stainless steel appliances, and a gas range with a convenient pot filler. The main floor includes a beautiful primary suite, plus a second bedroom and full bath. The recently finished basement provides additional living space with a dedicated family room, flexible space for a playroom or office, and additional space currently used as a third bedroom with a California Closets Murphy bed and top-of-the-line mattress. A third full bathroom features a ceramic-tiled shower. An egress window provides natural light, while ample unfinished space remains for storage. A wonderful combination of comfortable living space, thoughtful updates, and a private cul-de-sac setting. Please remove shoes or wear booties. BATVAI.
For sale
$569,000
1075 Hampshire Ct, Rochester, MI 48307
3beds
3,000sqft
Condominium
Built in 2017
-- sqft lot
$559,400 Zestimate®
$190/sqft
$400/mo HOA
What's special
- 12 days
- 1,518
- 94
Zillow last checked:
Listing updated:
Listed by:
Joanne McGlothlin 248-829-0375,
Signature Sotheby's International Realty Bham 248-644-7000
Source: Realcomp II,MLS#: 20261076129
Facts & features
Interior
Bedrooms & bathrooms
- Bedrooms: 3
- Bathrooms: 3
- Full bathrooms: 3
Primary bedroom
- Level: Entry
- Area: 180
- Dimensions: 12 X 15
Bedroom
- Level: Entry
- Area: 140
- Dimensions: 10 X 14
Bedroom
- Level: Basement
- Area: 132
- Dimensions: 11 X 12
Primary bathroom
- Level: Entry
- Area: 80
- Dimensions: 8 X 10
Other
- Level: Entry
- Area: 36
- Dimensions: 6 X 6
Other
- Level: Basement
- Area: 42
- Dimensions: 6 X 7
Dining room
- Level: Entry
- Area: 135
- Dimensions: 9 X 15
Family room
- Level: Basement
- Area: 345
- Dimensions: 15 X 23
Great room
- Level: Entry
- Area: 196
- Dimensions: 14 X 14
Kitchen
- Level: Entry
- Area: 210
- Dimensions: 14 X 15
Laundry
- Level: Entry
- Area: 30
- Dimensions: 5 X 6
Heating
- ENERGYSTAR Qualified Furnace Equipment, Energy Star Acca Rsi Qualified Installation, Forced Air, Natural Gas
Appliances
- Included: Dishwasher, Energy Star Qualified Dryer, Energy Star Qualified Dishwasher, Energy Star Qualified Refrigerator, Gas Cooktop
- Laundry: Laundry Room
Features
- Entrance Foyer, ENERGYSTAR Qualified Doors, ENERGYSTAR Qualified Exhaust Fans, Programmable Thermostat
- Windows: Energy Star Qualified Windows
- Basement: Bath Stubbed,Daylight,Partially Finished
- Has fireplace: Yes
- Fireplace features: Gas
Interior area
- Total interior livable area: 3,000 sqft
- Finished area above ground: 1,670
- Finished area below ground: 1,330
Property
Parking
- Total spaces: 2
- Parking features: Two Car Garage, Attached
- Attached garage spaces: 2
Accessibility
- Accessibility features: Accessible Bedroom, Accessible Central Living Area, Accessible Common Area
Features
- Levels: One
- Stories: 1
- Entry location: GroundLevel
- Patio & porch: Covered, Porch
- Exterior features: Grounds Maintenance, Private Entrance
Lot
- Features: Dead End Street
Details
- Parcel number: 1524303009
- Special conditions: Short Sale No,Standard
- Other equipment: Air Purifier, Dehumidifier
Construction
Type & style
- Home type: Condo
- Architectural style: Ranch
- Property subtype: Condominium
Materials
- Brick
- Foundation: Active Radon Mitigation, Basement, Brick Mortar, Poured, Sump Pump
- Roof: Asphalt
Condition
- New construction: No
- Year built: 2017
Utilities & green energy
- Sewer: Public Sewer
- Water: Public
- Utilities for property: Underground Utilities
Community & HOA
Community
- Subdivision: BRAMPTON PARC BLDG 5
HOA
- Has HOA: Yes
- Services included: Maintenance Grounds, Maintenance Structure, Snow Removal, Trash
- HOA fee: $400 monthly
Location
- Region: Rochester
Financial & listing details
- Price per square foot: $190/sqft
- Tax assessed value: $242,270
- Annual tax amount: $7,475
- Date on market: 9/25/2026
- Cumulative days on market: 12 days
- Listing agreement: Exclusive Right To Sell
- Listing terms: Cash
- Exclusions: Exclusion(s) Do Not Exist
Estimated market value
$559,400
$531,000 - $587,000
$3,544/mo
Price history
| Date | Event | Price |
|---|---|---|
| 9/25/2026 | Listed for sale | $569,000+10.5%$190/sqft |
Source:  Realcomp II #20261076129 Report a problem Realcomp II #20261076129 Report a problem | ||
| 11/14/2023 | Sold | $515,000-1.9%$172/sqft |
Source: Realcomp II #20230080029 Report a problem | ||
| 10/15/2023 | Pending sale | $525,000$175/sqft |
Source: Realcomp II #20230080029 Report a problem | ||
| 9/21/2023 | Listed for sale | $525,000$175/sqft |
Source: Realcomp II #20230080029 Report a problem | ||
Public tax history
Tax history is unavailable.
Monthly payment
Est. payment
Payment breakdown
Explore the cost of this home by adjusting the details. Changes won't be saved.Climate risks
Neighborhood: 48307
Similar homes
- $--3 bd4 ba2k sqft2849 Hartwick Dr, Rochester, MI 48307Auction
 Auction.com 2
 - $599,9004 bd4 ba3.6k sqft530 Lexington Dr, Rochester Hills, MI 48307For Sale
 MLS ID #20261079414, Robin R Wilson, The Agency Hall & Hunter. Realcomp II
 - $614,9004 bd3 ba2.7k sqft2738 Long Meadow Ln, Rochester Hills, MI 48307For Sale
 MLS ID #20261076963, Sammer S Tolla, Community Choice Realty Inc. Realcomp II
 - $595,0003 bd3 ba2.9k sqft692 Peppermint Dr, Rochester Hills, MI 48307For Sale
 MLS ID #26043910, Anne Loehr, Redfin Corporation. MichRIC
 - $479,9004 bd3 ba2.5k sqft2790 Walbridge Rd, Rochester Hills, MI 48307For SaleMLS ID #20261075209, Maria Kopicki, Coldwell Banker Professionals-Birm. Realcomp II
- $569,0003 bd3 ba2.2k sqft627 Parkland Dr, Rochester Hills, MI 48307For SaleMLS ID #20261070937, Jiyun Noh, Keller Williams Paint Creek. Realcomp II
- $539,7773 bd2 ba2k sqft313 N Castell Ave, Rochester, MI 48307For SaleMLS ID #20261078095, Andrew F Colburn, The Drew Colburn Real Estate Group. Realcomp II
- $375,0003 bd2 ba1.6k sqft2810 Walbridge Rd, Rochester Hills, MI 48307For SaleMLS ID #20261080070, Mo Thweny, Max Broock Realtors. Realcomp II
- $534,9992 bd3 ba2.3k sqft170 Mill St, Rochester, MI 48307For SaleMLS ID #20261070572, Allison M Gorman, Gorman Real Estate Collective. Realcomp II
- $619,9004 bd3 ba3k sqft1357 Kentfield Dr, Rochester, MI 48307For Sale
 MLS ID #50222466, Patricia Uribe, RE/MAX Eclipse. MiRealSource
 - $499,0004 bd3 ba2.2k sqft498 South Blvd W, Rochester Hills, MI 48307For SaleMLS ID #20261067261, Sana Brikho, St Jude Realty. Realcomp II
- $609,0003 bd3 ba2.5k sqft6552 Orion Rd, Rochester Hills, MI 48306For SaleMLS ID #20261076102, Ryan Nelson, DOBI Real Estate. Realcomp II
- $460,0004 bd4 ba3k sqft731 E Bluff Ct, Rochester, MI 48307For SaleMLS ID #20261073568, Patricia M Dial, Coldwell Banker Professionals-Birm. Realcomp II
- $489,0003 bd2 ba1.7k sqft120 Montmorency Rd, Rochester Hills, MI 48307For SaleMLS ID #50217478, Marjorie Fetty, Century 21 Professionals. MiRealSource
- $450,0004 bd3 ba2.6k sqft552 Whitney Dr, Rochester Hills, MI 48307For SaleMLS ID #20261062088, Paul Mychalowych, EXP Realty Birmingham. Realcomp II
- $699,0005 bd5 ba4k sqft966 Hollow Corners Ct, Rochester, MI 48307For SaleMLS ID #50223658, Stacy Hauck, Century 21 Signature Realty. MiRealSource
- $590,0003 bd3 ba4.1k sqft2124 Clearwood Ct #712, Utica, MI 48316For SaleMLS ID #20261078105, Gerald Salerno, @properties Christie's Int'l R.E. Birmingham. Realcomp II
- $399,9005 bd3 ba3.2k sqft2750 Frankson Ave, Rochester Hills, MI 48307For SaleMLS ID #20261071266, Enos Genaro, 3DX Real Estate LLC Troy. Realcomp II
- $629,9005 bd4 ba3.7k sqft3271 Wren Ln, Rochester Hills, MI 48309For SaleMLS ID #20261078579, Dylan Tent, Signature Sotheby's International Realty Nvl. Realcomp II
