The Willow II home plan is charming and contemporary, ideal for homeowners looking for a well laid-out home plan. The plan includes 1893finished square feet on the main level, and an additional 1,178 in the basement
Enter your new Willow II home from the front porch into the front hall or through the two car garage into the family entry with its convenient coat closet. The front hall connects the office, half bath, main level laundry, and central living area. The Willow II's generous main living space incorporates the living room, kitchen, and dining room in one, bright, open area. The well-appointed kitchen includes a wide island with double sink and raised snack bar, generous counter and cupboard space, and a large, conveniently located pantry.
The owners suite will feature our owners suite expansion with walk in tile shower, over sized double bowl vanity with hard surface countertop, larger owners suite with sitting area, as well as his and hers closet. This expansion follows to the basement with foundation underneath making the rec room larger as well.
The basement is going to feature beautiful built ins and gas log fire place. Full kitchenette, 2 bedrooms, and a bath.
Sold for $725,000
$725,000
1075 Haven Dr, Byron Center, MI 49315
3beds
3,071sqft
Townhouse
Built in 2024
-- sqft lot
$747,100 Zestimate®
$236/sqft
$3,443 Estimated rent
Home value
$747,100
$695,000 - $799,000
$3,443/mo
Zestimate® history
Owner options
List your home for rent
$3,443/mo
Rent Zestimate®
Find your next renter with Zillow Rental Manager. Plus, with online applications, you can quickly screen prospective tenants – for free.
$3,443/mo
Rent Zestimate®
Refinance and save
$4,909/mo
Est. payment
Refinancing to a lower rate could help reduce your monthly payments and save thousands over the life of the loan.
$4,909/mo
Est. payment
Explore your selling options
Work with a Zillow partner agent
Leverage their expertise and Zillow's premium Showcase listings to get your home seen by more buyers.
Get startedList with your own agent
Get your home in front of millions of buyers by listing it on Zillow.
Learn how to do itSell it yourself
Take full control of how buyers see your home on Zillow by listing For Sale by Owner (FSBO).
List your homeWhat's special
Zillow last checked:
Listing updated:
Source: Eastbrook Homes
Facts & features
Interior
Bedrooms & bathrooms
- Bedrooms: 3
- Bathrooms: 3
- Full bathrooms: 2
- 1/2 bathrooms: 1
Features
- Wired for Data
Interior area
- Total interior livable area: 3,071 sqft
Property
Parking
- Total spaces: 3
- Parking features: Attached
- Attached garage spaces: 3
Features
- Levels: 2.0
- Stories: 2
Details
- Parcel number: 412229376011
Construction
Type & style
- Home type: Townhouse
- Property subtype: Townhouse
Condition
- New Construction
- New construction: Yes
- Year built: 2024
Details
- Builder name: Eastbrook Homes Inc.
Community & HOA
Community
- Subdivision: Preservation Lakes
HOA
- Has HOA: Yes
- HOA fee: $310 monthly
- Second HOA fee: $280 monthly
Location
- Region: Byron Center
Financial & listing details
- Price per square foot: $236/sqft
- Tax assessed value: $646,600
- Annual tax amount: $7,646
- Date on market: 10/19/2023
Price history
| Date | Event | Price |
|---|---|---|
| 10/7/2025 | Sold | $725,000+0%$236/sqft |
Source: Public Record Report a problem | ||
| 3/19/2025 | Listing removed | $724,900$236/sqft |
Source:  Nexus MLS #N260810000015 Report a problem Nexus MLS #N260810000015 Report a problem | ||
| 3/13/2025 | Listed for sale | $724,900$236/sqft |
Source: Nexus MLS #N260810000015 Report a problem | ||
| 3/2/2025 | Listing removed | $724,900$236/sqft |
Source: Nexus MLS #N260810000015 Report a problem | ||
| 12/30/2024 | Price change | $724,900+0.7%$236/sqft |
Source: Nexus MLS #N260810000015 Report a problem | ||
| 4/22/2024 | Price change | $719,900+2.9%$234/sqft |
Source:  MichRIC #23002980 Report a problem MichRIC #23002980 Report a problem | ||
| 1/31/2023 | Listed for sale | $699,900$228/sqft |
Source: MichRIC #23002980 Report a problem | ||
| 1/1/2023 | Listing removed | -- |
Source: MichRIC #22036348 Report a problem | ||
| 8/23/2022 | Listed for sale | $699,900$228/sqft |
Source: MichRIC #22036348 Report a problem | ||
Public tax history
| Year | Property taxes | Tax assessment |
|---|---|---|
| 2025 | $7,646 | $323,300 +1.8% |
| 2024 | -- | $317,700 |
Find assessor info on the county website
Neighborhood: 49315
Nearby homes
- $590,9003 bd2 ba3k sqft1075 Hvn Dr, Byron Center, MI 49315Off Market

- $600,500-- bd-- ba-- sqft1067 Haven Dr SE, Byron Center, MI 49315Off Market
- $690,7304 bd3 ba2.9k sqft1091 Haven Dr, Byron Center, MI 49315Sold
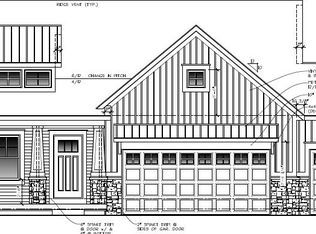
- $690,730-- bd-- ba-- sqft1091 Haven Dr SE, Byron Center, MI 49315Sold
- $643,800-- bd-- ba-- sqft1144 Haven Dr, Byron Center, MI 49315Off Market
- $606,1003 bd2 ba-- sqft1059 Haven Dr SE, Byron Center, MI 49315Off Market
- $623,005-- bd-- ba-- sqft1074 Haven Dr SE, Byron Center, MI 49315Sold
- $588,300-- bd-- ba-- sqft1082 Haven Dr SE, Byron Center, MI 49315Off Market
Nearby schools
GreatSchools rating
- 9/10Paris Ridge ElementaryGrades: K-4Distance: 3.5 mi
- 9/10Duncan Lake Middle SchoolGrades: 7-8Distance: 5.8 mi
- 7/10Caledonia High SchoolGrades: 9-12Distance: 5.8 mi
Get a cash offer in 3 minutes
Find out how much your home could sell for in as little as 3 minutes with a no-obligation cash offer.
Estimated market value
$747,100
Get a cash offer in 3 minutes
Find out how much your home could sell for in as little as 3 minutes with a no-obligation cash offer.
Estimated market value
$747,100
- Michigan
- Kent County
- Byron Center
- 49315
- 1075 Haven Dr
Nearby cities
Nearby neighborhoods
Nearby zip codes
Other Byron Center Topics
