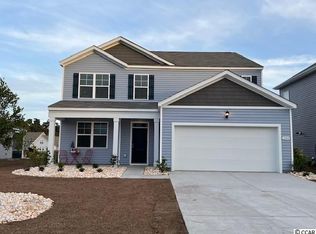

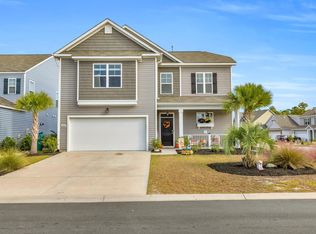

The Forrester is one of our most popular floor plans and it's back in Carolina Forest! When you first enter the home there is a gorgeous 2-story foyer with a catwalk overlooking the entry! A formal dining room is off to the side as you head into your great room and oversized kitchen. The kitchen features one of our largest islands measuring in at nearly 10' long! It also boasts a ton of storage with 36" staggered painted maple cabinets. Lastly on the first floor is a bedroom that's great for guests with a full bath or can double as an office. Head upstairs to your master suite with a large walk-in closet and en suite bathroom with 5' shower, spacious double vanity, and separate linen closet. 2 additional bedrooms with a full bath in between are across the catwalk. One of the best features is the bonus room with vaulted ceilings over the garage at nearly 19'x19'!
This property is off market, which means it's not currently listed for sale or rent on Zillow. This may be different from what's available on other websites or public sources.