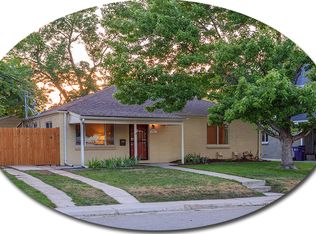
Expanded and thoughtfully updated, this spacious home offers the ideal balance of character, modern functionality, and room to grow. Hardwood floors, abundant natural light, and a well-designed layout create inviting spaces for everyday living and entertaining. New updates include: brand new carpet, refinished hardwood floors, and all new paint throughout.
The kitchen is designed to impress with slab granite countertops, stainless steel appliances, a six-burner gas range with griddle, pantry, and generous cabinet storage. It flows into the dining room, highlighted by a coffered ceiling and custom stained glass, before opening to a large family room with a gas fireplace and views of the beautifully landscaped backyard.
Two bedrooms and a full bath are located on the main level, while upstairs you'll find a private bedroom suite and an expansive primary retreat featuring a sitting area, wet bar, oversized walk-in closet with built-ins, and a spa-like bath with dual vanities, a jetted soaking tub, and steam shower. Total of three bedrooms upstairs brings the total bedroom count to Five.
Outside, the private backyard offers a peaceful setting to relax or entertain. This home has incredible upgrades including Solar Panels, and a massive detached garage with an eight foot tall garage door makes living easy. Ideally located just moments from Mayfair Park and walkable to shopping, and dining, this home combines generous living space with everyday convenience.
Sold for $1,250,000
Zillow last checked:
Listing updated:
Bought with:
Molly Krenz, 100054955
Blue Picket Realty
Kathryn Salvatore, 100107527
Blue Picket Realty
Source: REcolorado as distributed by MLS GRID,MLS#: 2785156
Price history
| Date | Event | Price |
|---|---|---|
| 9/1/2026 | Sold | $1,250,000$311/sqft |
Source:  REcolorado as distributed by MLS GRID #2785156 Report a problem REcolorado as distributed by MLS GRID #2785156 Report a problem | ||
| 7/30/2026 | Pending sale | $1,250,000$311/sqft |
Source: REcolorado as distributed by MLS GRID #2785156 Report a problem | ||
| 7/23/2026 | Listed for sale | $1,250,000+47.1%$311/sqft |
Source: REcolorado as distributed by MLS GRID #2785156 Report a problem | ||
| 10/31/2018 | Sold | $850,000-5.6%$211/sqft |
Source: 8z Real Estate solds #9128458_80220 Report a problem | ||
| 10/8/2018 | Pending sale | $899,950$224/sqft |
Source: RE/MAX Cherry Creek #9128458 Report a problem | ||
| 8/28/2018 | Price change | $899,950-3.7%$224/sqft |
Source: RE/MAX Cherry Creek #9128458 Report a problem | ||
| 8/8/2018 | Price change | $935,000-1.6%$233/sqft |
Source: RE/MAX Cherry Creek #9128458 Report a problem | ||
| 6/29/2018 | Price change | $950,000-1.6%$236/sqft |
Source: RE/MAX Cherry Creek #9128458 Report a problem | ||
| 6/8/2018 | Listed for sale | $965,000+83.8%$240/sqft |
Source: RE/MAX Cherry Creek #9128458 Report a problem | ||
| 11/17/2010 | Sold | $525,000-4.5%$131/sqft |
Source: Public Record Report a problem | ||
| 9/25/2010 | Price change | $550,000-8.2%$137/sqft |
Source: Keller Williams - Denver Tech Center #932364 Report a problem | ||
| 8/21/2010 | Price change | $599,000-7.1%$149/sqft |
Source: Perry & Co. #920711 Report a problem | ||
| 6/19/2010 | Price change | $645,000-2.3%$160/sqft |
Source: Perry & Co. #920711 Report a problem | ||
| 5/24/2010 | Price change | $660,000-2.2%$164/sqft |
Source: Perry & Co. #920711 Report a problem | ||
| 4/15/2010 | Price change | $675,000-2%$168/sqft |
Source: Perry & Co. #920711 Report a problem | ||
| 3/14/2010 | Listed for sale | $689,000+8.1%$171/sqft |
Source: Perry & Co. #920711 Report a problem | ||
| 11/8/2006 | Sold | $637,500+244.6%$159/sqft |
Source: Public Record Report a problem | ||
| 1/31/2001 | Sold | $185,000$46/sqft |
Source: Public Record Report a problem | ||
Get a cash offer in 3 minutes
Find out how much your home could sell for in as little as 3 minutes with a no-obligation cash offer.
Estimated market value
$1,246,000
