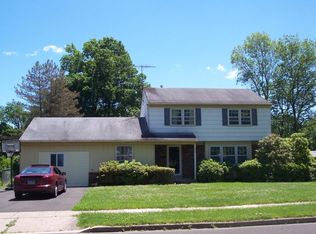
Welcome to this beautiful 5-bedroom colonial home, featuring 2.5 baths which includes a full in-law suite, nestled in a picturesque setting. As you approach, a sprawling seasonal garden is filled with vibrant perennials and an inviting brick walkway leads you to the charming covered front porch. Step inside to a cheerful foyer, the central hub of the home, offering easy access to the main-floor laundry, a one-car attached heated garage with a spacious cedar closet, and a convenient half bath. The expansive family room is a cozy retreat, boasting a classic brick wood-burning fireplace and direct access to a massive deck that spans the full house, perfect for entertaining or relaxing. The eat-in kitchen is a chef’s delight, featuring ample table space, a gas cooktop, a wall oven, granite countertops, a stylish glass tile backsplash, and abundant cabinetry. Adjacent to the kitchen, the large sun filled living and dining room area—currently used as a bedroom—adds flexibility to the layout. Upstairs, the main home offers four generously sized bedrooms, each equipped with ceiling fans and casement windows. A well-appointed hall bath completes this side of the upper level. The in-law suite, accessible from both the main staircase and a private exterior staircase leading to an upper deck, provides independent living with one bedroom, one bath (with laundry hookups), a living and dining area, and a full kitchen. The private deck overlooks the tranquil backyard, offering a serene escape. The beautifully expanded two-story deck allows for breathtaking views of the lush tree-lined yard, complete with a firepit for cozy evenings. The property backs up to Kemper Park, providing direct access to scenic walking trails and a playground. Conveniently located near major roadways, including Route 611, as well as premier shopping at Valley Square, Wegmans, Target, and a variety of dining options, this home offers both serenity and accessibility. With its versatile layout, this home is perfect for intergenerational living, a private retreat for homeowners, or an ideal space for a college student. Don’t miss the opportunity to own this exceptional property in a prime location! Plus, seller's are offering a 1 year home warranty!
Sold for $553,500
Zillow last checked:
Listing updated:
Bought with:
Nicole Giranda, rs339342
Homestarr Realty
Source: Bright MLS,MLS#: PABU2088026
Price history
| Date | Event | Price |
|---|---|---|
| 4/9/2025 | Sold | $553,500-3.7%$204/sqft |
Source:  Bright MLS #PABU2088026 Report a problem Bright MLS #PABU2088026 Report a problem | ||
| 3/8/2025 | Pending sale | $575,000$212/sqft |
Source: Bright MLS #PABU2088026 Report a problem | ||
| 2/14/2025 | Listed for sale | $575,000+33.7%$212/sqft |
Source: Bright MLS #PABU2088026 Report a problem | ||
| 11/23/2023 | Listing removed | -- |
Source: Bright MLS #PABU2009566 Report a problem | ||
| 11/22/2021 | Sold | $430,000+1.2%$159/sqft |
Source: Bright MLS #PABU2009566 Report a problem | ||
| 10/9/2021 | Contingent | $425,000$157/sqft |
Source: Bright MLS #PABU2009566 Report a problem | ||
| 10/5/2021 | Listed for sale | $425,000$157/sqft |
Source: Bright MLS #PABU2009566 Report a problem | ||

Get a cash offer in 3 minutes
Find out how much your home could sell for in as little as 3 minutes with a no-obligation cash offer.
Estimated market value
$581,400
