Skip main navigation
Off market
  • $294,100

    1075 Kensington Park Ct #104, Altamonte Springs, FL 32714

    2beds
    1,518sqft
    Condominium
    Built in 1989
    1,045 Square Feet Lot
    $294,100 Zestimate®
    $194/sqft
    $2,022 Estimated rent

    Home value

    $294,100

    $276,000 - $312,000

    $2,022/mo

    Zestimate® history
    Loading
    Loading...

    Owner options

    List your home for rent

    $2,022/mo

    Rent Zestimate®

    Find your next renter with Zillow Rental Manager. Plus, with online applications, you can quickly screen prospective tenants – for free.

    Learn more

    $2,022/mo

    Rent Zestimate®

    Refinance and save

    $2,371/mo

    Est. payment

    Refinancing to a lower rate could help reduce your monthly payments and save thousands over the life of the loan.

    See today's rates

    $2,371/mo

    Est. payment

    Explore your selling options

    Work with a Zillow partner agent

    Leverage their expertise and Zillow's premium Showcase listings to get your home seen by more buyers.

    Get started

    List with your own agent

    Get your home in front of millions of buyers by listing it on Zillow.

    Learn how to do it

    Sell it yourself

    Take full control of how buyers see your home on Zillow by listing For Sale by Owner (FSBO).

    List your home

    What's special

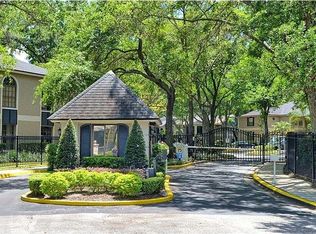
    You're gonna' love this ground floor condo!! Owner has designed it with so many details for beauty, convenience, and comfort! Upon entering this fully updated home including a New 16 SEER high efficiency HVAC, you will be impressed by the open floor plan and the light filled space. Beautiful soft close cabinetry in the kitchen and baths designed for convenience and to maximize space. Kitchen includes generous drawer space, a large pantry, corner lazy Susan, pullout double trash bins, under cabinet lights, granite counter tops, large peninsular and breakfast bar, in addition to beautiful stainless GE appliances. A lovely brick woodburning fireplace adds to the ambiance of the spacious living room/dining room area. Sitting room off the living, overlooking the park-like setting, is the perfect place for morning coffee or relaxing at the end of the day. Master suite features walk-in closet, cabinetry in master bath with abundant drawer space and convenient built-in laundry hampers. Nestled in beautifully landscaped, gated community conveniently located close to restaurants, shopping and easy access to major roads. One covered parking space and open parking included. Remember..it's DOWNSTAIRS!! Just what you wanted..No Steps to climb!!

    This property is not currently displayed as for sale or rent on Zillow. This may be different from what's on other websites or public sources.

    Originating MLS: Orlando Regional

    Facts & features

    Interior

    Bedrooms & bathrooms
    • Bedrooms: 2
    • Bathrooms: 2
    • Full bathrooms: 2
    Heating
    • Forced air, Heat pump, Electric
    Cooling
    • Central
    Appliances
    • Included: Dishwasher, Dryer, Garbage disposal, Microwave, Range / Oven, Refrigerator, Washer
    • Laundry: Inside, Laundry Closet
    Features
    • Ceiling Fans(s), Eating Space In Kitchen, Master Bedroom Downstairs, Open Floorplan, Split Bedroom, Walk-In Closet(s), Thermostat, Living Room/Dining Room Combo, Solid Surface Counters, Built in Features, Window Treatments
    • Flooring: Tile, Carpet
    • Windows: Blinds, Shades, Window Treatments, Drapes, Rods
    • Has fireplace: Yes
    • Fireplace features: Living Room, Wood Burning
    Interior area
    • Structure area source: Public Records
    • Total interior livable area: 1,518 sqft

    Property

    Parking
    • Total spaces: 1
    • Parking features: Carport
    Features
    • Levels: One
    • Patio & porch: Covered, Front Porch
    • Exterior features: Stucco, Wood
    • Pool features: Gunite, In Ground
    Lot
    • Size: 1,045 Square Feet
    • Features: Level/Flat, Sidewalk, Street Paved
    • Residential vegetation: Mature Landscaping, Trees/Landscaped, Oak Trees
    Details
    • Parcel number: 03212953910751040
    • Zoning: R-3

    Construction

    Type & style
    • Home type: SingleFamily
    • Architectural style: Traditional
    • Property subtype: Condominium
    Materials
    • masonry
    • Foundation: Footing
    • Roof: Composition
    Condition
    • Completed
    • Year built: 1989

    Utilities & green energy

    • Sewer: Public Sewer
    • Water: Public
    • Utilities for property: Electricity Connected, Sewer Connected, Cable Connected, Fire Hydrant, Sprinkler Recycled, Water Connected
    Green energy
    • Water conservation: Irrigation-Reclaimed Water

    Community & HOA

    Community
    • Security: Smoke Detector(s), Security Gate, Key Card Entry, Gated Community
    • Subdivision: KENSINGTON PARK PH 4
    HOA
    • Has HOA: Yes
    • Amenities included: Cable, Clubhouse, Fitness Center, Maintenance, Pool, Security, Gated, Tennis Court(s), Recreation Facilities, Sauna
    • Services included: Maintenance Grounds, Recreational Facilities, Trash, Cable TV, Maintenance Exterior, Pest Control, Pool Maintenance, Internet, Private Road, Escrow Reserves Fund
    • HOA fee: $410 monthly
    Location
    • Region: Altamonte Springs

    Financial & listing details

    • Price per square foot: $194/sqft
    • Tax assessed value: $273,700
    • Annual tax amount: $4,808
    • Listing terms: Cash, Conventional
    • Ownership: Condominium

    Price history

    DateEventPrice
    5/26/2020Sold$232,000-0.8%$153/sqft
    Source: Public Record Report a problem
    4/16/2020Pending sale$233,900$154/sqft
    Source: SANDRA M MILLER, REALTOR #O5846560 Report a problem
    3/20/2020Price change$233,900-1.5%$154/sqft
    Source: SANDRA M MILLER, REALTOR #O5846560 Report a problem
    3/8/2020Pending sale$237,500$156/sqft
    Source: SANDRA M MILLER, REALTOR #O5846560 Report a problem
    2/29/2020Listed for sale$237,500+63.9%$156/sqft
    Source: SANDRA M MILLER, REALTOR #O5846560 Report a problem
    8/19/2016Sold$144,900$95/sqft
    Source: Stellar MLS #O5447352 Report a problem
    7/3/2016Pending sale$144,900$95/sqft
    Source: Watson Realty Corp. #O5447352 Report a problem
    6/16/2016Listed for sale$144,900+19.8%$95/sqft
    Source: WATSON REALTY CORP #O5447352 Report a problem
    1/26/2011Sold$121,000$80/sqft
    Source: Agent Provided Report a problem

    Public tax history

    YearProperty taxesTax assessment
    2025$4,808 +67.8%$273,700 +13.6%
    2024$2,866 +127.5%$240,856 +86.7%
    2023$1,260 -1.7%$129,041 +3%
    2022$1,281 -58.6%$125,283 -32%
    2021$3,094 +168.9%$184,316 +68.7%
    2020$1,150 +2.2%$109,285 +2.3%
    2019$1,126 $106,828 +1.9%
    2018$1,126 +1.7%$104,836 +2.1%
    2017$1,107 +1.5%$102,680 -7.4%
    2016$1,090 +28.8%$110,902 +28.7%
    2015$847 $86,140 +0.8%
    2014$847 +0.6%$85,456 +1.5%
    2013$842 +8.7%$84,193 +1.7%
    2012$775 -1.2%$82,786
    2011$784 -8.2%$82,786 -4%
    2010$855 +6.9%$86,206 +2.7%
    2009$800 +3.2%$83,940 +0.1%
    2008$775 -18.9%$83,856 +3%
    2007$956 -4.9%$81,414 +2.5%
    2006$1,005 +1.6%$79,428 +3%
    2005$989 +1.8%$77,115 +3%
    2004$972 +2.9%$74,869 +1.9%
    2003$944 +4.1%$73,473 +2.4%
    2002$907 $71,751
    Find assessor info on the county website

    Neighborhood: 32714

    Nearby schools

    GreatSchools rating
    Get a cash offer in 3 minutes
    Find out how much your home could sell for in as little as 3 minutes with a no-obligation cash offer.
    Estimated market value
    $294,100
    Get a cash offer in 3 minutes
    Find out how much your home could sell for in as little as 3 minutes with a no-obligation cash offer.
    Estimated market value
    $294,100