**IMMACULATE HOME in PRIME "LAKEFRONT " COMMUNITY! LUXURY LIVING! Constructed in 2017 by Dangelo Builders! NEIGHBORHOOD ACCESS TO LAKE ONTARIO! APPROX. 3,300 SQ.FT. of Living Space! METICULOUSLY MAINTAINED & IMPROVED by PROUD OWNERS! LAKE VIEWS! Convenient First-Flr PRIMARY SUITE w/handicap-accessible doorways & 1st FLR LAUNDRY! BRIGHT Office w/double French doors *SOARING CEILINGS! BEAUTIFUL STONE Gas Fireplace! EXTENSIVE UPGRADES THRUOUT! MUCH ATTENTION to Detail - See attached list of IMPROVEMENTS! PROFESSIONALLY FINISHED BASEMENT w/5TH Bedroom, Full Bath, Family Rm, & Custom Kitchen/Wet Bar - GREAT for ENTERTAINING/IDEAL IN-LAW SUITE!
**SUPERIOR OUTDOOR FEATURES** INCLUDE Concrete Driveway, NEW Shed, STUNNING Landscape w/recent installed *HEATED IN-GROUND POOL, Spacious Patio, COMPOSITE DECK & HOT TUB w/Outdoor Shower *The Professionally Designed "Low-Maintenance" Landscape will offer seclusion as it Matures* Equally enticing Indoor AND Outdoor Spaces make it hard to choose where to unwind! A GREAT Location tucked away - just 5 minutes between Webster and Bear Creek Harbor/Boat Launch! Showings begin Friday 4/26/24. Delayed Negotiations through Wednesday May 1, 2024 @ 2pm.
Closed
$675,000
1075 Lakemist Trl, Ontario, NY 14519
5beds
2,295sqft
Single Family Residence
Built in 2017
0.51 Acres Lot
$710,200 Zestimate®
$294/sqft
$3,845 Estimated rent
Home value
$710,200
$675,000 - $746,000
$3,845/mo
Zestimate® history
Owner options
List your home for rent
$3,845/mo
Rent Zestimate®
Find your next renter with Zillow Rental Manager. Plus, with online applications, you can quickly screen prospective tenants – for free.
$3,845/mo
Rent Zestimate®
Refinance and save
$5,011/mo
Est. payment
Refinancing to a lower rate could help reduce your monthly payments and save thousands over the life of the loan.
$5,011/mo
Est. payment
Explore your selling options
Work with a Zillow partner agent
Leverage their expertise and Zillow's premium Showcase listings to get your home seen by more buyers.
Get startedList with your own agent
Get your home in front of millions of buyers by listing it on Zillow.
Learn how to do itSell it yourself
Take full control of how buyers see your home on Zillow by listing For Sale by Owner (FSBO).
List your homeWhat's special
Composite deckLuxury livingImmaculate homeBright officeHot tubSpacious patioLake views
Zillow last checked:
Listing updated:
Listed by:
Sara Verstraete 585-248-0250,
RE/MAX Realty Group,
Robert A. Schreiber 585-248-0250,
RE/MAX Realty Group
Bought with:
Darlene Maimone, 10401282061
Howard Hanna
Source: NYSAMLSs,MLS#: R1533448 Originating MLS: Rochester
Originating MLS: RochesterFacts & features
Interior
Bedrooms & bathrooms
- Bedrooms: 5
- Bathrooms: 4
- Full bathrooms: 3
- 1/2 bathrooms: 1
- Main level bathrooms: 2
- Main level bedrooms: 1
Heating
- Gas, Forced Air
Cooling
- Central Air
Appliances
- Included: Dryer, Dishwasher, Disposal, Gas Oven, Gas Range, Gas Water Heater, Microwave, Refrigerator, Washer, Humidifier
- Laundry: Main Level
Features
- Wet Bar, Breakfast Area, Ceiling Fan(s), Cathedral Ceiling(s), Entrance Foyer, Eat-in Kitchen, Granite Counters, Great Room, Home Office, Kitchen Island, Kitchen/Family Room Combo, Living/Dining Room, Other, See Remarks, Sliding Glass Door(s), Storage, Walk-In Pantry, Bar, Natural Woodwork, Convertible Bedroom, In-Law Floorplan
- Flooring: Ceramic Tile, Hardwood, Tile, Varies
- Doors: Sliding Doors
- Windows: Thermal Windows
- Basement: Egress Windows,Full,Finished,Sump Pump
- Number of fireplaces: 1
Interior area
- Total structure area: 2,295
- Total interior livable area: 2,295 sqft
Property
Parking
- Total spaces: 2
- Parking features: Attached, Garage, Driveway, Garage Door Opener
- Attached garage spaces: 2
Accessibility
- Accessibility features: Accessible Doors
Features
- Levels: Two
- Stories: 2
- Patio & porch: Deck, Open, Patio, Porch
- Exterior features: Concrete Driveway, Deck, Fence, Hot Tub/Spa, Pool, Patio
- Pool features: In Ground
- Has spa: Yes
- Fencing: Partial
- Has view: Yes
- View description: Water
- Has water view: Yes
- Water view: Water
- Waterfront features: Beach Access, Lake, Other, See Remarks
- Body of water: Lake Ontario
Lot
- Size: 0.51 Acres
- Dimensions: 110 x 190
- Features: Agricultural, Other, Rectangular, Rectangular Lot, Residential Lot, See Remarks
Details
- Additional structures: Shed(s), Storage
- Parcel number: 54340006211900131654220000
- Special conditions: Standard
Construction
Type & style
- Home type: SingleFamily
- Architectural style: Colonial
- Property subtype: Single Family Residence
Materials
- Stone, Vinyl Siding, PEX Plumbing
- Foundation: Poured
- Roof: Asphalt
Condition
- Resale
- Year built: 2017
Details
- Builder model: DAngelo
Utilities & green energy
- Electric: Circuit Breakers
- Sewer: Connected
- Water: Connected, Public
- Utilities for property: Cable Available, High Speed Internet Available, Sewer Connected, Water Connected
Community & HOA
Location
- Region: Ontario
Financial & listing details
- Price per square foot: $294/sqft
- Tax assessed value: $329,300
- Annual tax amount: $9,753
- Date on market: 4/24/2024
- Cumulative days on market: 7 days
- Listing terms: Cash,Conventional,FHA,USDA Loan,VA Loan
Price history
| Date | Event | Price |
|---|---|---|
| 6/7/2024 | Sold | $675,000+35%$294/sqft |
Source:  NYSAMLSs #R1533448 Report a problem NYSAMLSs #R1533448 Report a problem | ||
| 5/3/2024 | Pending sale | $499,900$218/sqft |
Source: NYSAMLSs #R1533448 Report a problem | ||
| 4/24/2024 | Listed for sale | $499,900+72.4%$218/sqft |
Source: NYSAMLSs #R1533448 Report a problem | ||
| 3/2/2017 | Sold | $290,000$126/sqft |
Source: Public Record Report a problem | ||
Public tax history
| Year | Property taxes | Tax assessment |
|---|---|---|
| 2025 | -- | $329,300 |
| 2024 | -- | $329,300 |
| 2023 | -- | $329,300 |
| 2022 | -- | $329,300 |
| 2021 | -- | $329,300 +10% |
| 2020 | -- | $299,400 +1.9% |
| 2019 | -- | $293,800 |
| 2018 | -- | $293,800 -4.4% |
| 2017 | $856 | $307,400 +1329.8% |
| 2016 | -- | $21,500 -34.8% |
| 2015 | -- | $33,000 |
| 2014 | -- | $33,000 |
Find assessor info on the county website
Neighborhood: 14519
Nearby homes
- $553,3004 bd2 ba2.7k sqft7749 Shoreline Blvd, Ontario, NY 14519Off Market
- $522,8003 bd2 ba2.5k sqft7753 Shoreline Blvd, Ontario, NY 14519Off Market
- $584,4004 bd3 ba2.9k sqft7745 Shoreline Blvd, Ontario, NY 14519Off Market
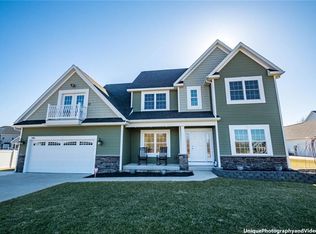
- $435,9003 bd3 ba1.6k sqft1165 N Shore Park, Ontario, NY 14519Off Market
- $525,2003 bd2 ba2.2k sqft7741 Shoreline Blvd, Ontario, NY 14519Off Market
- $450,0003 bd3 ba2.2k sqft1151 N Shore Park, Ontario, NY 14519Sold
- $568,8004 bd2 ba2.2k sqft1179 N Shore Park, Ontario, NY 14519Off Market
- $840,0003 bd3 ba2.9k sqft7761 Shoreline Blvd, Ontario, NY 14519Sold
Nearby schools
GreatSchools rating
- 4/10Ontario Elementary SchoolGrades: 3-4Distance: 4.1 mi
- 6/10Wayne Central Middle SchoolGrades: 5-8Distance: 4.2 mi
- 6/10Wayne Senior High SchoolGrades: 9-12Distance: 3.9 mi
Schools provided by the listing agent
- Elementary: Wayne Elementary
- Middle: Wayne Central Middle
- High: Wayne Senior High
- District: Wayne
Source: NYSAMLSs. This data may not be complete. We recommend contacting the local school district to confirm school assignments for this home.
Sell for more on Zillow
Get a Zillow Showcase℠ listing at no additional cost and you could sell for .
$710,200
2% more
+$14,204
With Zillow Showcase(estimated)
$724,404
- New York
- Wayne County
- Ontario
- 14519
- 1075 Lakemist Trl
Nearby cities
Nearby zip codes
Other Ontario Topics
