One or more photo(s) has been virtually staged. ***BUYERS FINANCING FELL THROUGH!!!*** Welcome to Camelot and this delightful 4-bedroom, 2-bath POOL HOME with a NEW ROOF & WATER HEATER (2023), fresh INTERIOR PAINT (2024) and NO HOA! Whether you are looking for a fairytale starter home to make your own or a property to add to your investment portfolio - Lancelot Way checks all the boxes. Bring your imagination and creativity into the EAT-IN KITCHEN with casual dining space on one side and a dining area with French door access to the lanai and pool on the other. Follow the natural flow into a spacious living area complete with a gas FIREPLACE, large window and its own access to the outdoor living area; making gathering with family and entertaining friends a breeze! The four bedrooms in this home include a true PRIMARY SUITE with a private en-suite bathroom and there is a second full bath off the hall that can also be directly accessed from the fourth bedroom. Relax poolside with your favorite beverage while you contemplate the updates you want to make inside, the covered lanai, screened pool and fenced yard beyond are ready for you to bring your lounge chairs, barbeque and let the fun begin! The mature landscaping adds a touch of whimsy along with privacy so bring your green thumb. In a great location just off S Winter Park Drive for easy access to shops, restaurants, parks and you are zoned for A-Rated Casselberry Elementary! Easy to show and ready for a new owner - call today to schedule your tour!
Sold for $375,000
$375,000
1075 Lancelot Way, Casselberry, FL 32707
4beds
1,466sqft
Single Family Residence
Built in 1971
8,685 Square Feet Lot
$396,900 Zestimate®
$256/sqft
$2,575 Estimated rent
Home value
$396,900
$377,000 - $417,000
$2,575/mo
Zestimate® history
Owner options
List your home for rent
$2,575/mo
Rent Zestimate®
Find your next renter with Zillow Rental Manager. Plus, with online applications, you can quickly screen prospective tenants – for free.
$2,575/mo
Rent Zestimate®
Refinance and save
$2,525/mo
Est. payment
Refinancing to a lower rate could help reduce your monthly payments and save thousands over the life of the loan.
$2,525/mo
Est. payment
Explore your selling options
Work with a Zillow partner agent
Leverage their expertise and Zillow's premium Showcase listings to get your home seen by more buyers.
Get startedList with your own agent
Get your home in front of millions of buyers by listing it on Zillow.
Learn how to do itSell it yourself
Take full control of how buyers see your home on Zillow by listing For Sale by Owner (FSBO).
List your homeWhat's special
Screened poolGas fireplaceNew roofFresh interior paintLounge chairsLarge windowFrench door
Zillow last checked:
Listing updated:
Listed by:
Jenny Wemert 407-809-1193,
WEMERT GROUP REALTY LLC 407-743-8356,
Art Bond, Jr 407-928-6334,
WEMERT GROUP REALTY LLC
Bought with:
Art Bond, Jr, 3508953
WEMERT GROUP REALTY LLC
Jenny Wemert, 3044371
WEMERT GROUP REALTY LLC
Source: Stellar MLS,MLS#: O6186219 Originating MLS: Orlando Regional
Originating MLS: Orlando Regional
Facts & features
Interior
Bedrooms & bathrooms
- Bedrooms: 4
- Bathrooms: 2
- Full bathrooms: 2
Primary bedroom
- Features: Ceiling Fan(s), En Suite Bathroom, Walk-In Closet(s)
- Level: First
- Dimensions: 14x11
Bedroom 2
- Features: Ceiling Fan(s), Built-in Closet
- Level: First
- Dimensions: 10x10
Bedroom 3
- Features: Ceiling Fan(s), Built-in Closet
- Level: First
- Dimensions: 10x10
Bedroom 4
- Features: Ceiling Fan(s), En Suite Bathroom, Built-in Closet
- Level: First
- Dimensions: 10x11
Primary bathroom
- Features: Shower No Tub, Single Vanity
- Level: First
- Dimensions: 9x5
Dining room
- Features: Ceiling Fan(s)
- Level: First
- Dimensions: 13x9
Kitchen
- Features: Pantry
- Level: First
- Dimensions: 18x9
Living room
- Features: Ceiling Fan(s)
- Level: First
- Dimensions: 15x13
Heating
- Central
Cooling
- Central Air
Appliances
- Included: Dishwasher, Dryer, Range, Refrigerator, Washer
- Laundry: In Garage
Features
- Ceiling Fan(s), Eating Space In Kitchen, Solid Surface Counters, Thermostat, Walk-In Closet(s)
- Flooring: Carpet, Laminate, Tile
- Doors: French Doors
- Has fireplace: Yes
- Fireplace features: Gas, Living Room
Interior area
- Total structure area: 2,082
- Total interior livable area: 1,466 sqft
Property
Parking
- Total spaces: 2
- Parking features: Driveway
- Attached garage spaces: 2
- Has uncovered spaces: Yes
- Details: Garage Dimensions: 20x22
Features
- Levels: One
- Stories: 1
- Patio & porch: Covered, Rear Porch, Screened
- Exterior features: Lighting, Sidewalk
- Has private pool: Yes
- Pool features: In Ground, Screen Enclosure
- Fencing: Fenced
Lot
- Size: 8,685 Square Feet
- Dimensions: 75
- Features: Sidewalk
- Residential vegetation: Mature Landscaping, Trees/Landscaped
Details
- Parcel number: 1521305BW0B000270
- Zoning: R-9
- Special conditions: None
Construction
Type & style
- Home type: SingleFamily
- Property subtype: Single Family Residence
Materials
- Block, Brick, Stucco
- Foundation: Slab
- Roof: Shingle
Condition
- New construction: No
- Year built: 1971
Utilities & green energy
- Sewer: Public Sewer
- Water: Public
- Utilities for property: BB/HS Internet Available, Cable Available, Electricity Available, Public, Water Available
Community & HOA
Community
- Pet fee: $0 monthly
- Subdivision: CAMELOT UNIT 1
HOA
- Has HOA: No
Location
- Region: Casselberry
Financial & listing details
- Price per square foot: $256/sqft
- Tax assessed value: $317,254
- Annual tax amount: $1,002
- Date on market: 3/13/2024
- Cumulative days on market: 4 days
- Listing terms: Cash,Conventional,FHA,VA Loan
- Ownership: Fee Simple
- Total actual rent: 0
- Electric utility on property: Yes
- Road surface type: Paved
Price history
| Date | Event | Price |
|---|---|---|
| 6/25/2024 | Sold | $375,000-1.3%$256/sqft |
Source:  Stellar MLS #O6186219 Report a problem Stellar MLS #O6186219 Report a problem | ||
| 5/19/2024 | Pending sale | $380,000$259/sqft |
Source: Stellar MLS #O6186219 Report a problem | ||
| 5/15/2024 | Price change | $380,000+1.3%$259/sqft |
Source: Stellar MLS #O6186219 Report a problem | ||
| 3/14/2024 | Pending sale | $375,000$256/sqft |
Source: Stellar MLS #O6186219 Report a problem | ||
| 3/13/2024 | Listed for sale | $375,000$256/sqft |
Source: Stellar MLS #O6186219 Report a problem | ||
Public tax history
| Year | Property taxes | Tax assessment |
|---|---|---|
| 2025 | $5,026 +379.6% | $317,254 +162.9% |
| 2024 | $1,048 +4.6% | $120,678 +3% |
| 2023 | $1,002 +5.6% | $117,163 +3% |
| 2022 | $949 +1% | $113,750 +3% |
| 2021 | $940 +3.1% | $110,437 +1.4% |
| 2020 | $911 +2.4% | $108,912 +2.3% |
| 2019 | $890 | $106,463 +1.9% |
| 2018 | $890 +2.2% | $104,478 +2.1% |
| 2017 | $871 +1.5% | $102,329 +1.4% |
| 2016 | $858 -1.9% | $100,926 +1.4% |
| 2015 | $874 | $99,527 +0.8% |
| 2014 | $874 -21.1% | $98,737 +1.5% |
| 2013 | $1,108 +7.8% | $97,278 +1.7% |
| 2012 | $1,028 -11.5% | $95,652 -6.4% |
| 2011 | $1,161 +1.6% | $102,211 +1.5% |
| 2010 | $1,144 +5.1% | $100,700 +2.7% |
| 2009 | $1,088 +5.8% | $98,053 +0.1% |
| 2008 | $1,029 -13% | $97,955 +3% |
| 2007 | $1,183 -5% | $95,102 +2.5% |
| 2006 | $1,244 +2.6% | $92,782 +3% |
| 2005 | $1,212 +1.4% | $90,080 +3% |
| 2004 | $1,196 +1.4% | $87,456 +1.9% |
| 2003 | $1,179 +1.9% | $85,825 +2.4% |
| 2002 | $1,157 +6.5% | $83,813 +4.6% |
| 2000 | $1,087 | $80,090 |
Find assessor info on the county website
Neighborhood: 32707
Nearby homes
- $344,3004 bd2 ba1.5k sqft1085 Lancelot Way, Casselberry, FL 32707Off Market
- $373,4003 bd2 ba1.4k sqft1065 Lancelot Way, Casselberry, FL 32707Off Market
- $304,3003 bd2 ba1.2k sqft1108 Park Dr, Casselberry, FL 32707Off Market
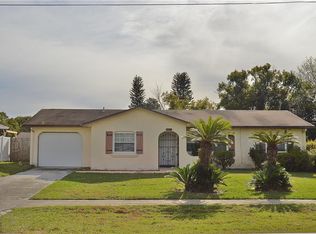
- $284,4002 bd2 ba1k sqft1106 Park Dr, Casselberry, FL 32707Off Market
- $358,6004 bd2 ba2k sqft1095 Lancelot Way, Casselberry, FL 32707Off Market
- $343,3004 bd3 ba1.7k sqft1110 Park Dr, Casselberry, FL 32707Off Market
- $347,8004 bd2 ba1.5k sqft1055 Lancelot Way, Casselberry, FL 32707Off Market
- $370,6003 bd2 ba1.4k sqft1100 Galahad Dr, Casselberry, FL 32707Off Market
Nearby schools
GreatSchools rating
- 8/10Casselberry Elementary SchoolGrades: PK-5Distance: 0.6 mi
- NAA Seminole County Virtual SchoolGrades: K-12Distance: 5.6 mi
- 6/10Winter Springs High SchoolGrades: 9-12Distance: 3.7 mi
Schools provided by the listing agent
- Elementary: Casselberry Elementary
- Middle: South Seminole Middle
- High: Winter Springs High
Source: Stellar MLS. This data may not be complete. We recommend contacting the local school district to confirm school assignments for this home.
Get a cash offer in 3 minutes
Find out how much your home could sell for in as little as 3 minutes with a no-obligation cash offer.
Estimated market value
$396,900
Get a cash offer in 3 minutes
Find out how much your home could sell for in as little as 3 minutes with a no-obligation cash offer.
Estimated market value
$396,900
- Florida
- Seminole County
- Casselberry
- 32707
- 1075 Lancelot Way
Nearby cities
Nearby zip codes
Other Casselberry Topics
