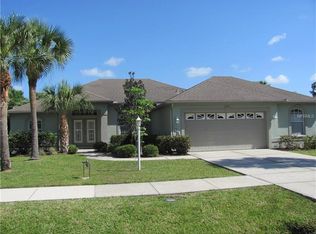
Have you been dreaming of owning a Venice, FL pool home only 1 mile (mere minutes) to Venice Island? If yes, then hurry to tour this rarely available, priced to sell, immaculate home which offers 3 bedrooms, 3 full bathrooms and a 2-car garage. As you enter this exceptional courtyard home you step into the stunning courtyard, your own private oasis and a perfect place to unwind. You will love floating in the sparkling pool, entertaining in the incredibly private lanai or lounging pool side while listening to the soothing waterfall feature. This home has a fantastic floorplan with a detached casita with its own bedroom and full bathroom, which could be a guest suite, rental, hobby room or home office. It's the ideal space to accommodate guests while still keeping your privacy. As you step inside the main house, you will immediately notice the vaulted ceilings and will appreciate the custom-made window treatments and beautiful wall treatment in the great room. Lovingly maintained, the home has solid oak hardwood floors, new LED lighting and elegant light fixtures and fans and the exterior was just painted. All 4 lanai sliders fully open, making entertaining a delight and allow easy access to the pool from anywhere. Chefs will adore the modern and sleek kitchen which is well laid out with a large island, plenty of cabinets, a new dishwasher and microwave and a sunny dining area overlooking the pool. Drift off to sleep in the primary suite which is spacious and has a vaulted ceiling, soothing paint colors and a large walk-in closet for all of your storage needs. Ensuite bathroom features dual sinks, walk in shower and private commode. Home's split floorplan ensure that guests have lots of privacy in the 3rd bedroom which has its own bathroom and sliders to the lanai. This special home has a very large (1/3 acre) lot with many mature trees, a fenced in backyard, big wood deck and very large covered/screened in lanai. Relax with friends, sip a favorite cocktail or read a good book in the North facing lanai which you can enjoy year-round. Interior laundry room has shelves, and the 2-car garage is perfect for your cars and beach toys. Home has been meticulously maintained with a new pool pump, new garage door (2017), new water heater (2017) and 15 seer AC (2015). Come tour this home today, start living the relaxed Florida lifestyle you've dreamed of and make this exquisite home your own. Be sure to check out the video.
Sold for $585,000
$585,000
1075 LAUREL AVENUE, VENICE, FL 34285
3beds
1,980sqft
Single Family Residence
Built in 1996
0.33 Acres Lot
$547,700 Zestimate®
$295/sqft
$4,420 Estimated rent
Home value
$547,700
$520,000 - $575,000
$4,420/mo
Zestimate® history
Owner options
List your home for rent
$4,420/mo
Rent Zestimate®
Find your next renter with Zillow Rental Manager. Plus, with online applications, you can quickly screen prospective tenants – for free.
$4,420/mo
Rent Zestimate®
Refinance and save
$3,952/mo
Est. payment
Refinancing to a lower rate could help reduce your monthly payments and save thousands over the life of the loan.
$3,952/mo
Est. payment
Explore your selling options
Work with a Zillow partner agent
Leverage their expertise and Zillow's premium Showcase listings to get your home seen by more buyers.
Get startedList with your own agent
Get your home in front of millions of buyers by listing it on Zillow.
Learn how to do itSell it yourself
Take full control of how buyers see your home on Zillow by listing For Sale by Owner (FSBO).
List your homeWhat's special
Modern and sleek kitchenLarge islandNew led lightingHome officeBeautiful wall treatmentOwn private oasisExceptional courtyard home
Zillow last checked:
Listing updated:
Listed by:
Kari Pate 770-689-9650,
HOMESMART 407-476-0461
Bought with:
Ginny Powers, 3381218
RE/MAX PALM REALTY OF VENICE
Source: Stellar MLS,MLS#: N6131431 Originating MLS: Tampa
Originating MLS: Tampa
Facts & features
Interior
Bedrooms & bathrooms
- Bedrooms: 3
- Bathrooms: 3
- Full bathrooms: 3
Rooms
- Room types: Utility Room
Primary bedroom
- Features: Ceiling Fan(s), En Suite Bathroom, Walk-In Closet(s)
- Level: First
- Area: 238 Square Feet
- Dimensions: 14x17
Bedroom 2
- Features: Built-in Closet
- Level: First
- Area: 132 Square Feet
- Dimensions: 11x12
Bedroom 3
- Features: En Suite Bathroom, Built-in Closet
- Level: First
- Area: 132 Square Feet
- Dimensions: 11x12
Primary bathroom
- Features: Dual Sinks, Shower No Tub
- Level: First
Bathroom 2
- Level: First
Bathroom 3
- Level: First
Balcony porch lanai
- Level: First
- Area: 216 Square Feet
- Dimensions: 9x24
Great room
- Features: Ceiling Fan(s)
- Level: First
- Area: 432 Square Feet
- Dimensions: 18x24
Kitchen
- Level: First
- Area: 182 Square Feet
- Dimensions: 13x14
Heating
- Central, Electric
Cooling
- Central Air
Appliances
- Included: Dishwasher, Disposal, Electric Water Heater, Ice Maker, Microwave, Range, Refrigerator
- Laundry: Inside, Laundry Room
Features
- Cathedral Ceiling(s), Ceiling Fan(s), Eating Space In Kitchen, High Ceilings, Open Floorplan, Primary Bedroom Main Floor, Solid Surface Counters, Split Bedroom, Thermostat, Vaulted Ceiling(s), Walk-In Closet(s)
- Flooring: Ceramic Tile, Hardwood
- Doors: Sliding Doors
- Windows: Window Treatments
- Has fireplace: No
Interior area
- Total structure area: 2,640
- Total interior livable area: 1,980 sqft
Property
Parking
- Total spaces: 2
- Parking features: Driveway, Garage Door Opener, Ground Level
- Attached garage spaces: 2
- Has uncovered spaces: Yes
Features
- Levels: One
- Stories: 1
- Patio & porch: Covered, Screened
- Exterior features: Courtyard, Private Mailbox, Rain Gutters
- Has private pool: Yes
- Pool features: Gunite
- Fencing: Fenced
- Has view: Yes
- View description: Trees/Woods
Lot
- Size: 0.33 Acres
- Residential vegetation: Mature Landscaping
Details
- Parcel number: 0410060102
- Zoning: RSF3
- Special conditions: None
Construction
Type & style
- Home type: SingleFamily
- Architectural style: Courtyard,Florida
- Property subtype: Single Family Residence
Materials
- Block, Stucco
- Foundation: Slab
- Roof: Shingle
Condition
- New construction: No
- Year built: 1996
Details
- Builder name: Peterson
Utilities & green energy
- Sewer: Public Sewer
- Water: Public
- Utilities for property: BB/HS Internet Available, Electricity Connected, Sewer Connected, Street Lights, Water Connected
Community & HOA
Community
- Security: Smoke Detector(s)
- Pet fee: $0 monthly
- Subdivision: VENICE OAKS
HOA
- Has HOA: No
Location
- Region: Venice
Financial & listing details
- Price per square foot: $295/sqft
- Tax assessed value: $395,600
- Annual tax amount: $5,643
- Date on market: 3/7/2024
- Cumulative days on market: 2 days
- Listing terms: Cash,Conventional,VA Loan
- Ownership: Fee Simple
- Total actual rent: 0
- Electric utility on property: Yes
- Road surface type: Paved
Price history
| Date | Event | Price |
|---|---|---|
| 4/12/2024 | Sold | $585,000+6.6%$295/sqft |
Source:  Stellar MLS #N6131431 Report a problem Stellar MLS #N6131431 Report a problem | ||
| 3/10/2024 | Pending sale | $549,000$277/sqft |
Source: Stellar MLS #N6131431 Report a problem | ||
| 3/7/2024 | Listed for sale | $549,000+131.6%$277/sqft |
Source: Stellar MLS #N6131431 Report a problem | ||
| 5/11/2010 | Sold | $237,000+690%$120/sqft |
Source: Public Record Report a problem | ||
| 6/4/1996 | Sold | $30,000$15/sqft |
Source: Public Record Report a problem | ||
Public tax history
| Year | Property taxes | Tax assessment |
|---|---|---|
| 2025 | $5,306 -7.2% | $395,600 +7.2% |
| 2024 | $5,714 +1.3% | $368,953 +10% |
| 2023 | $5,643 +6.8% | $335,412 +10% |
| 2022 | $5,283 +16.1% | $304,920 +10% |
| 2021 | $4,551 +7.6% | $277,200 +9.7% |
| 2020 | $4,229 +3.4% | $252,600 +3.2% |
| 2019 | $4,091 | $244,700 +8.3% |
| 2018 | $4,091 +8% | $225,900 -8.2% |
| 2017 | $3,788 +9.7% | $245,985 +2.2% |
| 2016 | $3,453 -10.4% | $240,700 +11.8% |
| 2015 | $3,856 +21.4% | $215,200 +29.3% |
| 2014 | $3,176 +13.4% | $166,400 |
| 2013 | $2,801 -1.1% | $166,400 -2.4% |
| 2012 | $2,833 -8.1% | $170,500 -9.5% |
| 2011 | $3,081 +40.9% | $188,500 +10.8% |
| 2010 | $2,187 +10.9% | $170,203 +2.7% |
| 2009 | $1,972 | $165,728 +0.1% |
| 2008 | $1,972 -6.7% | $165,562 +3% |
| 2007 | $2,114 | $160,740 +2.5% |
| 2006 | -- | $156,820 +3% |
| 2005 | -- | $152,252 +3% |
| 2004 | $2,232 +0.9% | $147,817 +1.9% |
| 2003 | $2,212 +0.7% | $145,061 +2.4% |
| 2002 | $2,197 +6.9% | $141,661 +2% |
| 2001 | $2,056 +3.7% | $138,840 +3% |
| 2000 | $1,983 | $134,796 |
Find assessor info on the county website
Neighborhood: East Venice Ave
Nearby homes
- $451,9003 bd2 ba1.6k sqft1065 Laurel Ave, Venice, FL 34285Off Market
- $534,4003 bd4 ba2k sqft1070 Cypress Ave, Venice, FL 34285Off Market
- $464,4003 bd2 ba1.7k sqft1055 Laurel Ave, Venice, FL 34285Off Market
- $387,3002 bd2 ba1.3k sqft121 Home Park Rd, Venice, FL 34285Off Market
- $441,5003 bd2 ba1.6k sqft1060 Cypress Ave, Venice, FL 34285Off Market
- $435,0002 bd2 ba1.6k sqft117 Home Park Rd, Venice, FL 34285Pending
- $415,1004 bd2 ba1.6k sqft1028 Laurel Ave, Venice, FL 34285Off Market
- $369,9003 bd2 ba1.6k sqft1026 Laurel Ave, Venice, FL 34285Off Market
Nearby schools
GreatSchools rating
- 9/10Garden Elementary SchoolGrades: K-5Distance: 2.1 mi
- 6/10Venice Middle SchoolGrades: 6-8Distance: 4.7 mi
- 7/10Venice Senior High SchoolGrades: 9-12Distance: 1 mi
Schools provided by the listing agent
- Elementary: Gulf Gate Elementary
- Middle: Venice Area Middle
- High: Venice Senior High
Source: Stellar MLS. This data may not be complete. We recommend contacting the local school district to confirm school assignments for this home.
Get a cash offer in 3 minutes
Find out how much your home could sell for in as little as 3 minutes with a no-obligation cash offer.
Estimated market value
$547,700
Get a cash offer in 3 minutes
Find out how much your home could sell for in as little as 3 minutes with a no-obligation cash offer.
Estimated market value
$547,700
- Florida
- Sarasota County
- Venice
- 34285
- East Venice Ave
- 1075 LAUREL AVENUE
