Welcome! We have no doubts that you will fall in love with this beautiful home located on a cul-de-sac street in the award-winning Garnet Valley School District! This wonderful home offers everything you have been looking for! From the moment you walk up the paver steps to the front door and turn to look at the beautiful views in front of you, you will realize this home is special. The foyer is open with gorgeous Brazilian cherry hardwood floors and lovely crown moulding, and a nice archway greeting you to the rest of the home! The living room and dining rooms flank the foyer and offer great spaces for entertaining family and friends. And as you walk into the family room you'll love all of the windows overlooking the back deck, patio and yard! This room has soaring ceiling yet the coziness of the double-sided fireplace adds a special charm to the room. The fireplace is shared with the kitchen and breakfast room. Who doesn't love a fireplace in the kitchen! The kitchen is a chef's delight with the abundance of counter space and cabinetry, stainless steel appliances, double wall ovens and large gas cooktop. The breakfast room off of the kitchen is a great place for informal family dining. And in the warm weather, let your evening dinner spill out to the deck and patio to enjoy the wonderful outdoor spaces offered. If you stay outside on a cool evening, be sure to use the fire pit and extend your time enjoying the fresh air. Back inside, the main floor office is very big and could also be used as a first-floor bedroom since there is a full bath next to it. This gives families options if they have an aging parent of somone with special needs. Lastly, the mudroom/laundry room is quite spacious and has a door to the driveway and 3-car garage. The second floor has an oversized primary bedroom with the biggest walk-in closet! And you'll be super spoiled by having a second laundry room in the primary bedroom. The primary bathroom has a double vanity, large tub and shower stall too! There are three additional spacious bedrooms with one being en-suite and the other two straddling a full hall bath. The nook in the hallway is such a cute space for reading or a studying. As if this wasn't enough... take the stairs to the lower level to find yet another bedroom, full bath, game area, office space and another family room/great room! The door to anther patio area allows nice lighting into this level of the home. All of this conveniently located to all major roadways, shopping and local businesses as well as easy access to Philadelphia and Wilmington. Make your appointment today and get ready to enjoy your new home!
Sold for $1,095,000
$1,095,000
1075 Loraine Dr, Garnet Valley, PA 19060
5beds
5,463sqft
Single Family Residence
Built in 2004
1 Acres Lot
$1,273,800 Zestimate®
$200/sqft
$6,222 Estimated rent
Home value
$1,273,800
$1.20M - $1.36M
$6,222/mo
Zestimate® history
Owner options
List your home for rent
$6,222/mo
Rent Zestimate®
Find your next renter with Zillow Rental Manager. Plus, with online applications, you can quickly screen prospective tenants – for free.
$6,222/mo
Rent Zestimate®
Refinance and save
$6,199/mo
Est. payment
Refinancing to a lower rate could help reduce your monthly payments and save thousands over the life of the loan.
$6,199/mo
Est. payment
Explore your selling options
Work with a Zillow partner agent
Leverage their expertise and Zillow's premium Showcase listings to get your home seen by more buyers.
Get startedList with your own agent
Get your home in front of millions of buyers by listing it on Zillow.
Learn how to do itSell it yourself
Take full control of how buyers see your home on Zillow by listing For Sale by Owner (FSBO).
List your homeWhat's special
Local businessesNice archwayLarge tubGreat roomOffice spaceFull hall bathLaundry room
Zillow last checked:
Listing updated:
Listed by:
Amy Portale 610-721-5898,
Weichert, Realtors - Cornerstone
Bought with:
Tony Carlton, RA-0030969
RE/MAX Associates-Wilmington
Source: Bright MLS,MLS#: PADE2063380
Facts & features
Interior
Bedrooms & bathrooms
- Bedrooms: 5
- Bathrooms: 5
- Full bathrooms: 5
- Main level bathrooms: 1
Rooms
- Room types: Living Room, Dining Room, Primary Bedroom, Bedroom 2, Bedroom 3, Bedroom 4, Bedroom 5, Kitchen, Game Room, Family Room, Breakfast Room, 2nd Stry Fam Rm, Laundry, Loft, Office, Primary Bathroom, Full Bath
Basement
- Area: 0
Heating
- Forced Air, Natural Gas
Cooling
- Central Air, Natural Gas
Appliances
- Included: Cooktop, Dishwasher, Dryer, Microwave, Double Oven, Oven, Refrigerator, Stainless Steel Appliance(s), Washer, Gas Water Heater
- Laundry: Main Level, Upper Level, Laundry Room
Features
- Attic, Breakfast Area, Ceiling Fan(s), Family Room Off Kitchen, Formal/Separate Dining Room, Kitchen - Gourmet, Kitchen Island, Kitchen - Table Space, Pantry, Bathroom - Stall Shower, Upgraded Countertops, Walk-In Closet(s)
- Flooring: Hardwood, Carpet, Ceramic Tile, Wood
- Basement: Walk-Out Access,Sump Pump,Side Entrance,Partially Finished,Full
- Number of fireplaces: 2
- Fireplace features: Double Sided, Gas/Propane
Interior area
- Total structure area: 5,463
- Total interior livable area: 5,463 sqft
- Finished area above ground: 5,463
- Finished area below ground: 0
Property
Parking
- Total spaces: 3
- Parking features: Storage, Inside Entrance, Attached, Driveway
- Attached garage spaces: 3
- Has uncovered spaces: Yes
Accessibility
- Accessibility features: None
Features
- Levels: Three
- Stories: 3
- Patio & porch: Deck, Patio
- Exterior features: Extensive Hardscape, Play Equipment, Stone Retaining Walls
- Pool features: None
Lot
- Size: 1 Acres
Details
- Additional structures: Above Grade, Below Grade
- Parcel number: 03000036056
- Zoning: RESIDENTIAL
- Special conditions: Third Party Approval
Construction
Type & style
- Home type: SingleFamily
- Architectural style: Colonial
- Property subtype: Single Family Residence
Materials
- Stucco
- Foundation: Concrete Perimeter
Condition
- Excellent
- New construction: No
- Year built: 2004
Utilities & green energy
- Sewer: Public Sewer
- Water: Public
Community & HOA
Community
- Subdivision: Green Glen
HOA
- Has HOA: No
Location
- Region: Garnet Valley
- Municipality: BETHEL TWP
Financial & listing details
- Price per square foot: $200/sqft
- Tax assessed value: $684,430
- Annual tax amount: $15,494
- Date on market: 3/20/2024
- Listing agreement: Exclusive Right To Sell
- Listing terms: Cash,Conventional
- Inclusions: Kitchen Refrigerator, One Set Of Washer / Dryer, Playset, Basketball Hoop
- Exclusions: One Set Of Washer / Dryer, Outdoor Grill / Barbecue, Garage Refrigerator, And Kegerator.
- Ownership: Fee Simple
Price history
| Date | Event | Price |
|---|---|---|
| 6/20/2024 | Sold | $1,095,000$200/sqft |
Source:  Bright MLS #PADE2063380 Report a problem Bright MLS #PADE2063380 Report a problem | ||
| 3/26/2024 | Contingent | $1,095,000$200/sqft |
Source: Bright MLS #PADE2063380 Report a problem | ||
| 3/20/2024 | Listed for sale | $1,095,000$200/sqft |
Source: Bright MLS #PADE2063380 Report a problem | ||
Public tax history
Tax history is unavailable.
Neighborhood: 19060
Nearby homes
- $1,095,0004 bd5 ba5.1k sqft1075 Lorraine Dr, Garnet Valley, PA 19060Sold
- $756,2004 bd4 ba2.1k sqft1079 Lorraine Dr, Marcus Hook, PA 19060Off Market
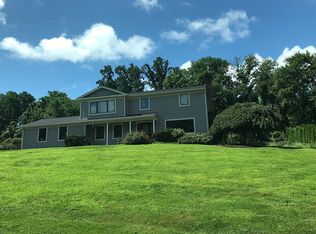
- $1,059,1004 bd5 ba4.9k sqft1052 Green Glen Dr, Garnet Valley, PA 19060Off Market

- $708,7004 bd2 ba2.2k sqft1072 Green Glen Dr, Garnet Valley, PA 19060Off Market
- $672,0003 bd2 ba1.7k sqft1085 Lorraine Dr, Garnet Valley, PA 19060Off Market
- $818,0004 bd3 ba2.1k sqft1078 Green Glen Dr, Garnet Valley, PA 19060Off Market
- $685,9004 bd2 ba1.9k sqft1066 Green Glen Dr, Garnet Valley, PA 19060Off Market
- $994,7004 bd5 ba4k sqft1054 Green Glen Dr, Garnet Valley, PA 19060Off Market
Nearby schools
GreatSchools rating
- 9/10Bethel Springs El SchoolGrades: K-5Distance: 1.3 mi
- 10/10Garnet Valley Middle SchoolGrades: 6-8Distance: 2 mi
- 10/10Garnet Valley High SchoolGrades: 9-12Distance: 1.4 mi
Schools provided by the listing agent
- Elementary: Bethel Springs
- Middle: Garnet Valley
- High: Garnet Valley High
- District: Garnet Valley
Source: Bright MLS. This data may not be complete. We recommend contacting the local school district to confirm school assignments for this home.
Get a cash offer in 3 minutes
Find out how much your home could sell for in as little as 3 minutes with a no-obligation cash offer.
Estimated market value
$1,273,800
Get a cash offer in 3 minutes
Find out how much your home could sell for in as little as 3 minutes with a no-obligation cash offer.
Estimated market value
$1,273,800
- Pennsylvania
- Delaware County
- Garnet Valley
- 19060
- 1075 Loraine Dr
Nearby cities
Nearby zip codes
Other Garnet Valley Topics
