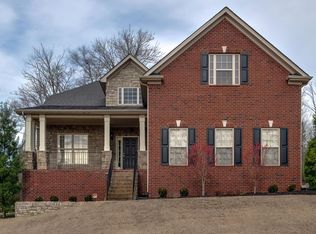
Welcome to 1075 Mansker Farms Blvd, a beautifully and meticulously maintained home in the highly desirable Mansker Farms community, where comfort meets thoughtful upgrades. Inside, you’ll find an intentional and open floorplan complete with newer carpet throughout, creating a fresh and inviting feel, along with a fully renovated primary bath designed as a spa-like retreat featuring an oversized shower. The impressively oversized master closet offers exceptional storage, while the versatile bonus room provides flexibility for a home office, creative studio, or additional sleeping space complete with a Murphy Bed. An oversized garage allows for ample parking plus the opportunity to add generous overhead storage, making organization effortless. Step outside to enjoy the covered screened-in back deck, huge fenced mostly private backyard—perfect for entertaining, pets, or simply relaxing in your own private outdoor space. Located in one of Hendersonville’s most loved neighborhoods, residents enjoy access to two community pools, clubhouses, pickleball courts, walking trails, and recreational amenities that enhance everyday living . Just minutes away, you can spend weekends boating or fishing on Old Hickory Lake, exploring nearby parks like Drakes Creek Park, or shopping and dining at Indian Lake Village. With its ideal blend of home features, community perks, and proximity to outdoor recreation and entertainment, this property offers a lifestyle that truly has it all. 1% lender credit with use of preferred lender.
Closed
$544,900
1075 Mansker Farm Blvd, Hendersonville, TN 37075
3beds
2,774sqft
Single Family Residence, Residential
Built in 2006
0.27 Acres Lot
$544,800 Zestimate®
$196/sqft
$3,036 Estimated rent
Home value
$544,800
$518,000 - $572,000
$3,036/mo
Zestimate® history
Owner options
List your home for rent
$3,036/mo
Rent Zestimate®
Find your next renter with Zillow Rental Manager. Plus, with online applications, you can quickly screen prospective tenants – for free.
$3,036/mo
Rent Zestimate®
Refinance and save
$3,230/mo
Est. payment
Refinancing to a lower rate could help reduce your monthly payments and save thousands over the life of the loan.
$3,230/mo
Est. payment
Explore your selling options
Work with a Zillow partner agent
Leverage their expertise and Zillow's premium Showcase listings to get your home seen by more buyers.
Get startedList with your own agent
Get your home in front of millions of buyers by listing it on Zillow.
Learn how to do itSell it yourself
Take full control of how buyers see your home on Zillow by listing For Sale by Owner (FSBO).
List your homeWhat's special
Zillow last checked:
Listing updated:
Listed by:
Bernie Gallerani 615-438-6658,
Bernie Gallerani Real Estate
Bought with:
Will Peyton, 323077
The Ashton Real Estate Group of RE/MAX Advantage
Source: RealTracs MLS as distributed by MLS GRID,MLS#: 3178004
Facts & features
Interior
Bedrooms & bathrooms
- Bedrooms: 3
- Bathrooms: 3
- Full bathrooms: 2
- 1/2 bathrooms: 1
Bedroom 1
- Features: Walk-In Closet(s)
- Level: Walk-In Closet(s)
- Area: 238 Square Feet
- Dimensions: 14x17
Bedroom 2
- Features: Walk-In Closet(s)
- Level: Walk-In Closet(s)
- Area: 120 Square Feet
- Dimensions: 12x10
Bedroom 3
- Features: Walk-In Closet(s)
- Level: Walk-In Closet(s)
- Area: 110 Square Feet
- Dimensions: 11x10
Primary bathroom
- Features: Suite
- Level: Suite
Den
- Area: 234 Square Feet
- Dimensions: 18x13
Dining room
- Area: 120 Square Feet
- Dimensions: 12x10
Kitchen
- Area: 192 Square Feet
- Dimensions: 12x16
Living room
- Features: Formal
- Level: Formal
- Area: 110 Square Feet
- Dimensions: 11x10
Recreation room
- Features: Second Floor
- Level: Second Floor
- Area: 247 Square Feet
- Dimensions: 19x13
Heating
- Central, Natural Gas
Cooling
- Central Air
Appliances
- Included: Electric Oven, Electric Range
Features
- Flooring: Carpet, Wood, Tile
- Basement: Crawl Space,None
- Number of fireplaces: 1
Interior area
- Total structure area: 2,774
- Total interior livable area: 2,774 sqft
- Finished area above ground: 2,774
Property
Parking
- Total spaces: 2
- Parking features: Attached
- Attached garage spaces: 2
Features
- Levels: Two
- Stories: 2
- Patio & porch: Deck, Patio, Screened
- Pool features: Association
- Fencing: Back Yard
Lot
- Size: 0.27 Acres
- Dimensions: 80 x 150
Details
- Parcel number: 144I L 03000 000
- Special conditions: Standard
Construction
Type & style
- Home type: SingleFamily
- Property subtype: Single Family Residence, Residential
Materials
- Brick
Condition
- New construction: No
- Year built: 2006
Utilities & green energy
- Sewer: Public Sewer
- Water: Public
- Utilities for property: Natural Gas Available, Water Available, Underground Utilities
Community & HOA
Community
- Subdivision: Mansker Farms Ph 13
HOA
- Has HOA: Yes
- Amenities included: Clubhouse, Pool, Tennis Court(s), Underground Utilities, Trail(s)
- Services included: Maintenance Grounds, Recreation Facilities
- HOA fee: $59 monthly
Location
- Region: Hendersonville
Financial & listing details
- Price per square foot: $196/sqft
- Annual tax amount: $2,668
- Date on market: 4/16/2026
Price history
| Date | Event | Price |
|---|---|---|
| 6/1/2026 | Sold | $544,900$196/sqft |
Source:  RealTracs MLS as distributed by MLS GRID #3178004 Report a problem RealTracs MLS as distributed by MLS GRID #3178004 Report a problem | ||
| 5/28/2026 | Pending sale | $544,900$196/sqft |
Source: RealTracs MLS as distributed by MLS GRID #3178004 Report a problem | ||
| 4/20/2026 | Contingent | $544,900$196/sqft |
Source: RealTracs MLS as distributed by MLS GRID #3178004 Report a problem | ||
| 4/17/2026 | Listed for sale | $544,900+61.7%$196/sqft |
Source: RealTracs MLS as distributed by MLS GRID #3178004 Report a problem | ||
| 11/6/2017 | Sold | $337,000$121/sqft |
Source: RealTracs MLS as distributed by MLS GRID #1847071 Report a problem | ||
Public tax history
Tax history is unavailable.
Neighborhood: 37075
Nearby homes
- $604,3004 bd3 ba3.1k sqft1073 Mansker Farms Blvd, Hendersonville, TN 37075Off Market
- $646,6004 bd3 ba3k sqft1073 Mansker Farms, Hendersonville, TN 37075Off Market
- $631,9004 bd3 ba3.1k sqft1073 Mansker Farm Blvd, Hendersonville, TN 37075Off Market
- $---- bd-- ba-- sqft1077 Mansker Farm Blvd, Hendersonville, TN 37075Off Market
- $681,700-- bd3 ba3.4k sqft1071 Mansker Farm Blvd, Hendersonville, TN 37075Off Market
- $675,0004 bd3 ba3.9k sqft1074 Mansker Farm Blvd, Hendersonville, TN 37075For Sale By Owner
- $---- bd-- ba-- sqft1076 Mansker Farm Blvd, Hendersonville, TN 37075Off Market
- $636,8003 bd4 ba3.8k sqft1072 Mansker Farm Blvd, Hendersonville, TN 37075Off Market
Nearby schools
GreatSchools rating
- 8/10Madison Creek Elementary SchoolGrades: PK-5Distance: 1.6 mi
- 9/10T. W. Hunter Middle SchoolGrades: 6-8Distance: 3.3 mi
- 7/10Beech Sr High SchoolGrades: 9-12Distance: 3.2 mi
Schools provided by the listing agent
- Elementary: Madison Creek Elementary
- Middle: T. W. Hunter Middle School
- High: Beech Sr High School
Source: RealTracs MLS as distributed by MLS GRID. This data may not be complete. We recommend contacting the local school district to confirm school assignments for this home.
Get a cash offer in 3 minutes
Find out how much your home could sell for in as little as 3 minutes with a no-obligation cash offer.
Estimated market value
$544,800
Get a cash offer in 3 minutes
Find out how much your home could sell for in as little as 3 minutes with a no-obligation cash offer.
Estimated market value
$544,800
- Tennessee
- Sumner County
- Hendersonville
- 37075
- 1075 Mansker Farm Blvd
Nearby cities
Nearby zip codes
Other Hendersonville Topics
