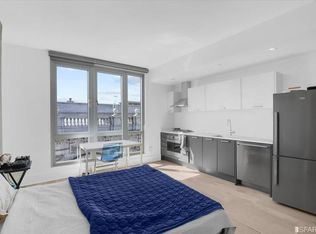
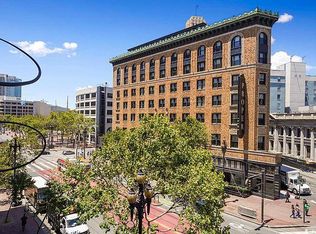
Light-filled top-floor 1BD/1BA condo in the heart of San Francisco's Theater District. Located at the rear of the building, this unit features 11' ceilings, floor-to-ceiling windows, and a private balcony. Bonus work-from-home niche offers added functionality. Open-concept kitchen with quartz countertops, Italian appliances, gas range, and German-engineered cabinetry. Full-size dishwasher and in-unit washer/dryer included. Wide-plank wood flooring throughout. The spacious bathroom includes a quartz vanity and contemporary finishes. Residents enjoy access to a rooftop deck with panoramic city views, lounge seating, fire pits, built-in BBQ, dog run, and WiFi. The boutique building (built in 2018 from the historic Grauman's Imperial Theater) offers secure package delivery via Luxor Lockers, virtual doorman, weekday lobby attendant, secure mailroom, bike storage, and Mulberry's dry cleaning lockers. Included: Two deeded storage units + one deeded bike rack. Close to public transit (1 block to BART and Muni), dining, shopping, and cultural destinations in Union Square, Hayes Valley, and Mission Bay.
Sold for $565,000
$565,000
1075 Market St Unit 810, San Francisco, CA 94103
1beds
642sqft
Condominium
Built in 2018
-- sqft lot
$640,500 Zestimate®
$880/sqft
$3,711 Estimated rent
Home value
$640,500
$576,000 - $711,000
$3,711/mo
Zestimate® history
Owner options
List your home for rent
$3,711/mo
Rent Zestimate®
Find your next renter with Zillow Rental Manager. Plus, with online applications, you can quickly screen prospective tenants – for free.
$3,711/mo
Rent Zestimate®
Refinance and save
$4,477/mo
Est. payment
Refinancing to a lower rate could help reduce your monthly payments and save thousands over the life of the loan.
$4,477/mo
Est. payment
Explore your selling options
Work with a Zillow partner agent
Leverage their expertise and Zillow's premium Showcase listings to get your home seen by more buyers.
Get startedList with your own agent
Get your home in front of millions of buyers by listing it on Zillow.
Learn how to do itSell it yourself
Take full control of how buyers see your home on Zillow by listing For Sale by Owner (FSBO).
List your homeWhat's special
Private balconyOpen-concept kitchenSpacious bathroomWide-plank wood flooringLounge seatingQuartz countertopsFloor-to-ceiling windows
Zillow last checked:
Listing updated:
Listed by:
Rafael Lucatero DRE #01334340 415-279-2859,
Coldwell Banker Realty 415-474-1750
Bought with:
Eric Li, DRE #01925807
Compass
Source: SFAR,MLS#: 425043636 Originating MLS: San Francisco Association of REALTORS
Originating MLS: San Francisco Association of REALTORSFacts & features
Interior
Bedrooms & bathrooms
- Bedrooms: 1
- Bathrooms: 1
- Full bathrooms: 1
Rooms
- Room types: Kitchen, Living Room
Primary bedroom
- Features: Balcony, Closet
- Area: 0
- Dimensions: 0 x 0
Bedroom 1
- Area: 0
- Dimensions: 0 x 0
Bedroom 2
- Area: 0
- Dimensions: 0 x 0
Bedroom 3
- Area: 0
- Dimensions: 0 x 0
Bedroom 4
- Area: 0
- Dimensions: 0 x 0
Primary bathroom
- Features: Low Flow Plumbing Fixtures, Tile, Tub w/Shower Over
Dining room
- Features: Bar, Dining/Living Combo
- Level: Main
- Area: 0
- Dimensions: 0 x 0
Family room
- Area: 0
- Dimensions: 0 x 0
Kitchen
- Features: Kitchen Island, Stone Counters
- Level: Main
- Area: 0
- Dimensions: 0 x 0
Living room
- Level: Main
- Area: 0
- Dimensions: 0 x 0
Heating
- Baseboard
Cooling
- None
Appliances
- Included: Dishwasher, Disposal, Free-Standing Refrigerator, Gas Cooktop, Range Hood, Microwave, Self Cleaning Oven, Dryer, Washer, Washer/Dryer Stacked
- Laundry: Laundry Closet
Features
- Flooring: Tile, Wood
- Has fireplace: No
- Common walls with other units/homes: End Unit,No One Above
Interior area
- Total structure area: 642
- Total interior livable area: 642 sqft
Property
Accessibility
- Accessibility features: Accessible Elevator Installed, Accessible Full Bath, Customized Wheelchair Accessible
Features
- Stories: 8
- Patio & porch: Deck
- Exterior features: Balcony, Outdoor Grill, Dog Run, Fire Pit, Uncovered Courtyard
- Has view: Yes
- View description: Other
Lot
- Size: 0.28 Acres
Details
- Parcel number: 3703337
- Special conditions: Standard
- Other equipment: Intercom
Construction
Type & style
- Home type: Condo
- Architectural style: Modern/High Tech
- Property subtype: Condominium
- Attached to another structure: Yes
Materials
- Concrete
- Foundation: Concrete
- Roof: Cement
Condition
- New Construction
- New construction: Yes
- Year built: 2018
Utilities & green energy
- Electric: 220 Volts, 220 Volts in Kitchen, 220 Volts in Laundry
- Sewer: Public Sewer
- Water: Public
- Utilities for property: Cable Available, DSL Available, Electricity Available, Natural Gas Available, Public, Sewer Connected
Community & HOA
Community
- Security: Carbon Monoxide Detector(s), Fire Alarm, Secured Access, Smoke Detector(s)
HOA
- Has HOA: Yes
- Amenities included: Barbecue, Dog Park, Roof Deck
- Services included: Common Areas, Door Person, Insurance on Structure, Maintenance Structure, Management, Roof, Sewer, Trash, Water
- HOA fee: $863 monthly
- HOA name: Consortium LLC
Location
- Region: San Francisco
- Elevation: 0
Financial & listing details
- Price per square foot: $880/sqft
- Tax assessed value: $567,000
- Annual tax amount: $7,608
- Price range: $565K - $565K
- Date on market: 5/27/2025
- Cumulative days on market: 94 days
- Total actual rent: 0
- Road surface type: Paved Sidewalk, Paved
Price history
| Date | Event | Price |
|---|---|---|
| 10/6/2025 | Sold | $565,000-4.1%$880/sqft |
Source:  SFAR #425043636 Report a problem SFAR #425043636 Report a problem | ||
| 8/30/2025 | Pending sale | $589,000$917/sqft |
Source: SFAR #425043636 Report a problem | ||
| 5/27/2025 | Listed for sale | $589,000-33.7%$917/sqft |
Source: SFAR #425043636 Report a problem | ||
| 7/23/2018 | Sold | $888,000$1,383/sqft |
Source: Public Record Report a problem | ||
Public tax history
| Year | Property taxes | Tax assessment |
|---|---|---|
| 2025 | $7,608 -5.5% | $567,000 -7.4% |
| 2024 | $8,050 -12.3% | $612,000 -13.4% |
| 2023 | $9,181 -1.2% | $707,000 -1.5% |
| 2022 | $9,290 -6.2% | $718,000 -6.8% |
| 2021 | $9,908 -15.2% | $770,400 -14.9% |
| 2020 | $11,679 +71.8% | $905,760 +78.2% |
| 2019 | $6,800 | $508,250 |
Find assessor info on the county website
Neighborhood: South of Market
Nearby homes
- $298,000-- bd1 ba423 sqft1075 Market St UNIT 711, San Francisco, CA 94103Sold
- $40,910,4961 bd1 ba700 sqft1075 Market St, San Francisco, CA 94103Off Market

- $608,4001 bd1 ba648 sqft1075 Market St UNIT 702, San Francisco, CA 94103Off Market
- $467,400-- bd1 ba500 sqft1075 Market St #401, San Francisco, CA 94103Off Market
- $419,4001 bd1 ba500 sqft1075 Market St UNIT 407, San Francisco, CA 94103Off Market
- $821,5002 bd2 ba844 sqft1075 Market St UNIT 413, San Francisco, CA 94103Off Market
- $509,100-- bd1 ba544 sqft1075 Market St UNIT 201, San Francisco, CA 94103Off Market
- $829,0002 bd2 ba870 sqft1075 Market St UNIT 613, San Francisco, CA 94103Off Market
Nearby schools
GreatSchools rating
- 8/10Daniel Webster Elementary SchoolGrades: K-5Distance: 1.6 mi
- 2/10S.F. International High SchoolGrades: 8-12Distance: 1.4 mi
- 4/10O'Connell (John) High SchoolGrades: 9-12Distance: 1.5 mi
Get a cash offer in 3 minutes
Find out how much your home could sell for in as little as 3 minutes with a no-obligation cash offer.
Estimated market value
$640,500
Get a cash offer in 3 minutes
Find out how much your home could sell for in as little as 3 minutes with a no-obligation cash offer.
Estimated market value
$640,500
- California
- San Francisco County
- San Francisco
- 94103
- South of Market
- 1075 Market St Unit 810
Nearby cities
Nearby neighborhoods
Nearby zip codes
Other San Francisco Topics
