Skip main navigation
Closed
  • $540,000

    1075 McLaren Dr, Belmont, NC 28012

    5beds
    3,063sqft
    Single Family Residence
    Built in 2010
    0.21 Acres Lot
    $539,800 Zestimate®
    $176/sqft
    $2,963 Estimated rent

    Home value

    $539,800

    $480,000 - $605,000

    $2,963/mo

    Zestimate® history
    Loading
    Loading...

    Owner options

    List your home for rent

    $2,963/mo

    Rent Zestimate®

    Find your next renter with Zillow Rental Manager. Plus, with online applications, you can quickly screen prospective tenants – for free.

    Learn more

    $2,963/mo

    Rent Zestimate®

    Refinance and save

    $3,481/mo

    Est. payment

    Refinancing to a lower rate could help reduce your monthly payments and save thousands over the life of the loan.

    See today's rates

    $3,481/mo

    Est. payment

    Explore your selling options

    Work with a Zillow partner agent

    Leverage their expertise and Zillow's premium Showcase listings to get your home seen by more buyers.

    Get started

    List with your own agent

    Get your home in front of millions of buyers by listing it on Zillow.

    Learn how to do it

    Sell it yourself

    Take full control of how buyers see your home on Zillow by listing For Sale by Owner (FSBO).

    List your home

    What's special

    Back patioLarge bedroomGenerous closetGranite countertopsHuge bonus roomSpacious walk-in closetDouble door pantry
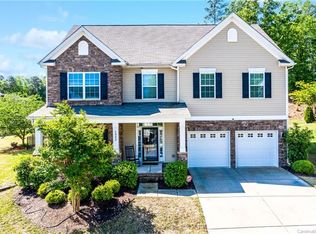
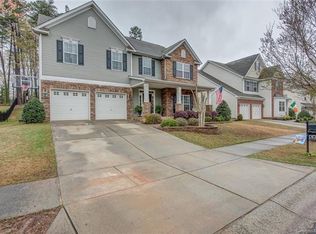
    Welcome to Stowe Point! Minutes from downtown Belmont, this conveniently-located home has big spaces and little extras. Five bedrooms, three full baths, and a HUGE bonus room provide plenty of room to make this home yours. Large primary bedroom boasts a spacious walk-in closet with built-in shelving and an en suite bath designed with a separate tub and shower. Second large bedroom with en suite and generous closet on main level. Kitchen features granite countertops, tile backsplash, and a double door pantry. Whether you’re looking for a free-flowing floor plan for entertaining or just space to claim as your own for those work-from-home days, the downstairs delivers. Relax on your back patio by the fire pit or enjoy a stroll down the crape myrtle-lined sidewalks to the neighborhood pool. You're invited - come and see the possibilities!

    Zillow last checked:

    Listing updated:

    Listed by:

    Leslie Reeves leslie@lcgofnc.com,

    Premier South

    Bought with:

    Melissa Howe

    NextHome Paramount

    Source: Canopy MLS as distributed by MLS GRID,MLS#: 4054088MLS Logo

    Facts & features

    Interior

    Bedrooms & bathrooms
    • Bedrooms: 5
    • Bathrooms: 3
    • Full bathrooms: 3
    • Main level bedrooms: 1
    Primary bedroom
    • Level: Upper
    Primary bedroom
    • Level: Upper
    Bedroom s
    • Level: Main
    Bedroom s
    • Level: Upper
    Bedroom s
    • Level: Upper
    Bedroom s
    • Level: Upper
    Bedroom s
    • Level: Main
    Bedroom s
    • Level: Upper
    Bedroom s
    • Level: Upper
    Bedroom s
    • Level: Upper
    Bathroom full
    • Level: Upper
    Bathroom full
    • Level: Upper
    Bathroom full
    • Level: Upper
    Bathroom full
    • Level: Upper
    Bonus room
    • Level: Upper
    Bonus room
    • Level: Upper
    Dining room
    • Level: Main
    Dining room
    • Level: Main
    Family room
    • Level: Main
    Family room
    • Level: Main
    Kitchen
    • Level: Main
    Kitchen
    • Level: Main
    Laundry
    • Level: Upper
    Laundry
    • Level: Upper
    Study
    • Level: Main
    Study
    • Level: Main
    Heating
    • Central, Natural Gas
    Cooling
    • Central Air
    Appliances
    • Included: Dishwasher, Electric Oven, Gas Water Heater, Microwave
    • Laundry: Upper Level
    Features
    • Has basement: No
    Interior area
    • Total structure area: 3,063
    • Total interior livable area: 3,063 sqft
    • Finished area above ground: 3,063
    • Finished area below ground: 0

    Property

    Parking
    • Total spaces: 2
    • Parking features: Attached Garage, Garage on Main Level
    • Attached garage spaces: 2
    Features
    • Levels: Two
    • Stories: 2
    • Pool features: Community
    Lot
    • Size: 0.21 Acres
    Details
    • Parcel number: 219348
    • Zoning: R2
    • Special conditions: Standard

    Construction

    Type & style
    • Home type: SingleFamily
    • Property subtype: Single Family Residence
    Materials
    • Brick Partial, Vinyl
    • Foundation: Slab
    Condition
    • New construction: No
    • Year built: 2010
    Details
    • Builder model: Winslow II
    • Builder name: Lennar

    Utilities & green energy

    • Sewer: Public Sewer
    • Water: City

    Community & HOA

    Community
    • Subdivision: Stowe Pointe
    HOA
    • Has HOA: Yes
    • HOA fee: $143 quarterly
    Location
    • Region: Belmont

    Financial & listing details

    • Price per square foot: $176/sqft
    • Tax assessed value: $482,810
    • Annual tax amount: $5,089
    • Date on market: 7/27/2023
    • Cumulative days on market: 27 days
    • Listing terms: Cash,Conventional
    • Road surface type: Concrete

    Price history

    DateEventPrice
    5/8/2026Sold$540,000+4.9%$176/sqft
    Source: Public Record Report a problem
    9/19/2023Sold$515,000$168/sqft
    Source: Canopy MLS as distributed by MLS GRID #4054088 Report a problem
    8/21/2023Price change$515,000-1.9%$168/sqft
    Source: Canopy MLS as distributed by MLS GRID #4054088 Report a problem
    8/11/2023Price change$525,000-2.4%$171/sqft
    Source: Canopy MLS as distributed by MLS GRID #4054088 Report a problem
    7/30/2023Price change$538,000-2.2%$176/sqft
    Source: Canopy MLS as distributed by MLS GRID #CAR4054088 Report a problem
    7/27/2023Listed for sale$550,000+160.7%$180/sqft
    Source: Canopy MLS as distributed by MLS GRID #CAR4054088 Report a problem
    12/23/2011Sold$211,000$69/sqft
    Source: Public Record Report a problem

    Public tax history

    YearProperty taxesTax assessment
    2025$5,089 $482,810
    2024$5,089 -1%$482,810
    2023$5,142 +29.6%$482,810 +58.8%
    2022$3,968 -3%$304,060
    2021$4,090 $304,060
    2020$4,090 -0.7%$304,060
    2019$4,120 +21.1%$304,060 +23.8%
    2018$3,402 +3%$245,619
    2017$3,304 $245,619
    2016$3,304 $245,619 -15.4%
    2014$3,304 $290,317
    2012-- $290,317 +269.7%
    2011-- $78,533
    Find assessor info on the county website

    Neighborhood: 28012

    Nearby schools

    GreatSchools rating
    Schools provided by the listing agent
    • Elementary: Page
    • Middle: Belmont
    • High: South Point (NC)

    Source: Canopy MLS as distributed by MLS GRID. This data may not be complete. We recommend contacting the local school district to confirm school assignments for this home.

    Get a cash offer in 3 minutes
    Find out how much your home could sell for in as little as 3 minutes with a no-obligation cash offer.
    Estimated market value
    $539,800
    Get a cash offer in 3 minutes
    Find out how much your home could sell for in as little as 3 minutes with a no-obligation cash offer.
    Estimated market value
    $539,800