Skip main navigation
Off market
  • $478,800

    1075 Meadowridge Dr, Mount Airy, GA 30563

    3beds
    2,896sqft
    SingleFamily
    Built in 1997
    1.32 Acres Lot
    $478,800 Zestimate®
    $165/sqft
    $2,666 Estimated rent

    Home value

    $478,800

    $450,000 - $508,000

    $2,666/mo

    Zestimate® history
    Loading
    Loading...

    Owner options

    List your home for rent

    $2,666/mo

    Rent Zestimate®

    Find your next renter with Zillow Rental Manager. Plus, with online applications, you can quickly screen prospective tenants – for free.

    Learn more

    $2,666/mo

    Rent Zestimate®

    Refinance and save

    $2,815/mo

    Est. payment

    Refinancing to a lower rate could help reduce your monthly payments and save thousands over the life of the loan.

    See today's rates

    $2,815/mo

    Est. payment

    Explore your selling options

    Work with a Zillow partner agent

    Leverage their expertise and Zillow's premium Showcase listings to get your home seen by more buyers.

    Get started

    List with your own agent

    Get your home in front of millions of buyers by listing it on Zillow.

    Learn how to do it

    Sell it yourself

    Take full control of how buyers see your home on Zillow by listing For Sale by Owner (FSBO).

    List your home

    What's special

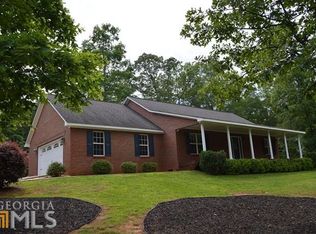
    Country Living spills off the magazine pages into your Life. The setting for this residence starts as you turn down Meadow Ridge Drive, a single lane community nestled among hardwoods and meanders along wetlands where nature thrives. Ralph Lauren inspired color palettes are featured from the cultivated curb appeal throughout the interior. Step inside through the friends door for kitchen access or take the stone pathway to the front door entry flanked by generous covered porch. Inside hardwood floors are underfoot and the vaulted over-sized living room is where entertaining begins. Cooler temperatures welcome ease of gas log fireplace but the room that is utilized most is the current owners addition of an all season room with walls of windows for views of the lake below. Caution, this room can cause drowsiness and loss of time. Gourmet kitchen with granite counters, gas cooktop and wall oven will be pleasing even to the experienced home chef. Owner's Suite has painted cottage inspired wooded floors, custom blinds and hosts over-sized furnishings. En Suite bath offers dual counters (back to back) deep soaking tub and separate shower. Awesome walk in closets too. Terrace level has 2 guest suites, office, full bath and ideal unfinished area for storage. Garage is detached and deep enough for truck parking, storage and work space. Sweet separate potting shed over looking lake will inspire any amateur gardener. Comfortable, stylish and loaded with charm . . . not just another home. Come See . . .

    This property is off market, which means it's not currently listed for sale or rent on Zillow. This may be different from what's available on other websites or public sources.

    Facts & features

    Interior

    Bedrooms & bathrooms
    • Bedrooms: 3
    • Bathrooms: 3
    • Full bathrooms: 2
    • 1/2 bathrooms: 1
    • Main level bathrooms: 2
    • Main level bedrooms: 1
    Heating
    • Forced air, Heat pump, Electric, Gas, Propane / Butane
    Cooling
    • Central
    Appliances
    • Included: Dishwasher, Microwave
    • Laundry: Mud Room, Laundry Room
    Features
    • Double Vanity, Walk-In Closet(s), Vaulted Ceiling(s), High Ceilings, Gas Logs, Separate Shower, Garden Tub, Bookcases, Entrance Foyer, Hardwood Floors, Recently Renovated, Laminate Flooring
    • Flooring: Hardwood, Laminate
    • Basement: Finished
    • Has fireplace: Yes
    • Fireplace features: Living Room, Factory Built
    Interior area
    • Structure area source: Owner/Seller
    • Total interior livable area: 2,896 sqft
    • Finished area below ground: 600

    Property

    Parking
    • Parking features: Garage - Detached
    • Details: Detached, 2 Car, Auto Garage Door
    Features
    • Patio & porch: Deck/Patio, Porch
    • Exterior features: Wood
    • Waterfront features: Waterfront
    • Frontage type: Waterfront
    Lot
    • Size: 1.32 Acres
    • Features: Wooded, Sloped, Private Backyard
    Details
    • Additional structures: Garage(s), Outbuilding
    • Parcel number: 145020

    Construction

    Type & style
    • Home type: SingleFamily
    • Architectural style: Craftsman, Bungalow/Cottage
    Materials
    • Wood
    • Foundation: Footing
    • Roof: Composition
    Condition
    • Year built: 1997

    Utilities & green energy

    • Sewer: Septic Tank
    • Water: Public Water
    Green energy
    • Energy efficient items: Double Pane/Thermo, Water Heater-electric

    Community & neighborhood

    Location
    • Region: Mount Airy

    Other

    Other facts
    • Sewer: Septic Tank
    • Appliances: Dishwasher, Refrigerator, Dryer, Washer, Ice Maker, Electric Water Heater, Cooktop - Separate, Microwave - Built In, Oven - Wall, Stainless Steel Appliance(s)
    • FireplaceYN: true
    • Heating: Propane, Electric, Natural Gas, Heat Pump, Central
    • Basement: Finished, Full, Walk-Out Access, Bath Finished, Daylight, Walk-Up Access
    • GarageYN: true
    • WaterfrontFeatures: Waterfront
    • PatioAndPorchFeatures: Deck/Patio, Porch
    • HeatingYN: true
    • Flooring: Laminate, Hardwood
    • CoolingYN: true
    • FireplacesTotal: 1
    • WaterfrontYN: true
    • ConstructionMaterials: Wood Siding
    • Roof: Composition
    • Cooling: Heat Pump, Central Air, Ceiling Fan(s)
    • FireplaceFeatures: Living Room, Factory Built
    • ArchitecturalStyle: Craftsman, Bungalow/Cottage
    • InteriorFeatures: Double Vanity, Walk-In Closet(s), Vaulted Ceiling(s), High Ceilings, Gas Logs, Separate Shower, Garden Tub, Bookcases, Entrance Foyer, Hardwood Floors, Recently Renovated, Laminate Flooring
    • LotFeatures: Wooded, Sloped, Private Backyard
    • ExteriorFeatures: Porch, Garden, Deck/Patio, Out Building
    • MainLevelBathrooms: 2
    • ParkingFeatures: Detached, Garage, 2 Car, Auto Garage Door
    • OtherParking: Detached, 2 Car, Auto Garage Door
    • LaundryFeatures: Mud Room, Laundry Room
    • OtherStructures: Garage(s), Outbuilding
    • FrontageType: Waterfront
    • StructureType: House
    • FarmLandAreaSource: Public Record
    • GreenEnergyEfficient: Double Pane/Thermo, Water Heater-electric
    • LotDimensionsSource: Public Records
    • WaterSource: Public Water
    • MainLevelBedrooms: 1
    • BuildingAreaSource: Owner/Seller
    • LivingAreaSource: Owner/Seller
    • BelowGradeFinishedArea: 600
    • BeastPropertySubType: Single Family Detached
    • MlsStatus: Under Contract

    Price history

    DateEventPrice
    1/3/2020Sold$308,000-3.6%$106/sqft
    Source: GAMLS #8675320 Report a problem
    11/25/2019Pending sale$319,500$110/sqft
    Source: Keller Williams Lanier Partner #8675320 Report a problem
    10/10/2019Listed for sale$319,500$110/sqft
    Source: Keller Williams Lanier Partner #8675320 Report a problem

    Public tax history

    YearProperty taxesTax assessment
    2024$3,768 +19.9%$186,484 +15.4%
    2023$3,142 $161,598 +20.9%
    2022-- $133,696 +10.6%
    2021-- $120,868 +33.5%
    2020-- $90,540 +9.1%
    2019$2,218 $83,020 -60%
    2018$2,218 $207,550 +170.1%
    2017$2,218 +7.5%$76,840 -60%
    2016$2,063 +3%$192,100 +3.8%
    2015$2,004 +5.7%$185,100 +2.5%
    2014$1,896 $180,540 +150%
    2013$1,896 $72,216 -60%
    2012-- $180,540 -0.1%
    2011-- $180,790 -3.1%
    2010-- $186,590

    Find assessor info on the county website

    Neighborhood: 30563

    Nearby schools

    GreatSchools rating
    Schools provided by the listing agent
    • Elementary: Hazel Grove
    • Middle: H A Wilbanks
    • High: Habersham Central
    • District: 12

    Source: The MLS. This data may not be complete. We recommend contacting the local school district to confirm school assignments for this home.

    Get pre-qualified for a loan
    At Zillow Home Loans, we can pre-qualify you in as little as 5 minutes with no impact to your credit score.

    An equal housing lender. NMLS #10287.

    Sell for more on Zillow
    Get a Zillow Showcase℠ listing at no additional cost and you could sell for .
    $478,800
    2% more
    +$9,576
    With Zillow Showcase(estimated)
    $488,376