Skip main navigation
Closed
  • $345,000

    1075 N Auburn Woods Dr, Palatine, IL 60067

    2beds
    1,477sqft
    Townhouse, Single Family Residence
    Built in 1989
    3,015 Square Feet Lot
    $375,400 Zestimate®
    $234/sqft
    $2,669 Estimated rent

    Home value

    $375,400

    $338,000 - $417,000

    $2,669/mo

    Zestimate® history
    Loading
    Loading...

    Owner options

    List your home for rent

    $2,669/mo

    Rent Zestimate®

    Find your next renter with Zillow Rental Manager. Plus, with online applications, you can quickly screen prospective tenants – for free.

    Learn more

    $2,669/mo

    Rent Zestimate®

    Refinance and save

    $2,895/mo

    Est. payment

    Refinancing to a lower rate could help reduce your monthly payments and save thousands over the life of the loan.

    See today's rates

    $2,895/mo

    Est. payment

    Explore your selling options

    Work with a Zillow partner agent

    Leverage their expertise and Zillow's premium Showcase listings to get your home seen by more buyers.

    Get started

    List with your own agent

    Get your home in front of millions of buyers by listing it on Zillow.

    Learn how to do it

    Sell it yourself

    Take full control of how buyers see your home on Zillow by listing For Sale by Owner (FSBO).

    List your home

    What's special

    Finished basementSoaring ceilingsSerene landscapesPalatine hills golf courseSymphony of natural lightOpen floor planSpacious townhome
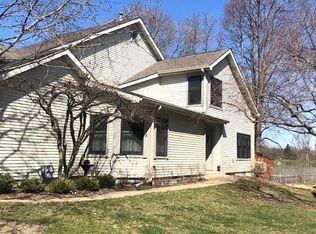
    Discover the beauty of the sought after Auburn Woods Subdivision. This spacious townhome is nestled away amidst serene landscapes. Enter into the spacious open floor plan with soaring ceilings and a symphony of natural light. The open floor plan offers a seamless flow of living space that can accommodate every occasion, be it relaxing in your living room, hosting gatherings in your family/dining room or preparing al fresco meals on your spacious deck. The chef of the house will enjoy the updated kitchen (2020) with stainless steel appliances, white cabinets, quartz countertops, recessed lighting /fixtures. Upstairs, the primary bedroom offers a walk-in closet, ensuite bath with double sinks and a jetted tub/shower. The second bedroom is complimented by a neighboring full bath with a tub /shower. This home also has a finished basement that offers an opportunity for a secondary living area with plenty of space for an additional family room, home office, exercise area or whatever may fit your lifestyle. You will quickly fall in love with the prime location of 1075 N Auburn Woods Drive, giving it a private serene feel with walking path, pond, tennis courts and the Palatine Hills Golf course all nearby. Downtown Palatine is just minutes away with restaurants, shops and the Metra ensuring convenience is always within reach. This home is not only a home but a lifestyle of relaxation and recreation. Experience Maintenance free living in this lovely home and embrace the lifestyle you deserve.

    Zillow last checked:

    Listing updated:

    Listed by:

    Angela Deadessis 847-381-0300,

    @properties Christie's International Real Estate

    Bought with:

    Jennifer Stokes Habetler

    Redfin Corporation

    Source: MRED as distributed by MLS GRID,MLS#: 12219484MLS Logo

    Facts & features

    Interior

    Bedrooms & bathrooms
    • Bedrooms: 2
    • Bathrooms: 3
    • Full bathrooms: 2
    • 1/2 bathrooms: 1
    Rooms
    • Room types: Eating Area
    Primary bedroom
    • Features: Flooring (Carpet), Window Treatments (Blinds), Bathroom (Full)
    • Level: Second
    • Area: 208 Square Feet
    • Dimensions: 16X13
    Bedroom 2
    • Features: Flooring (Carpet)
    • Level: Second
    • Area: 132 Square Feet
    • Dimensions: 12X11
    Dining room
    • Features: Flooring (Hardwood), Window Treatments (Curtains/Drapes)
    • Level: Main
    • Area: 99 Square Feet
    • Dimensions: 11X9
    Eating area
    • Level: Main
    • Area: 84 Square Feet
    • Dimensions: 7X12
    Family room
    • Features: Flooring (Hardwood), Window Treatments (Blinds)
    • Level: Main
    • Area: 204 Square Feet
    • Dimensions: 12X17
    Kitchen
    • Features: Kitchen (Eating Area-Table Space), Flooring (Vinyl), Window Treatments (Curtains/Drapes)
    • Level: Main
    • Area: 132 Square Feet
    • Dimensions: 12X11
    Laundry
    • Level: Main
    • Area: 45 Square Feet
    • Dimensions: 5X9
    Living room
    • Features: Flooring (Hardwood)
    • Level: Main
    • Area: 110 Square Feet
    • Dimensions: 11X10
    Heating
    • Natural Gas
    Cooling
    • Central Air
    Appliances
    • Laundry: Main Level, In Unit
    Features
    • Cathedral Ceiling(s), Storage, Walk-In Closet(s)
    • Flooring: Hardwood
    • Basement: Finished,Full
    Interior area
    • Total structure area: 0
    • Total interior livable area: 1,477 sqft

    Property

    Parking
    • Total spaces: 2
    • Parking features: On Site, Attached, Garage
    • Attached garage spaces: 2
    Accessibility
    • Accessibility features: No Disability Access
    Lot
    • Size: 3,015 Square Feet
    Details
    • Parcel number: 02103070870000
    • Special conditions: None

    Construction

    Type & style
    • Home type: Townhouse
    • Property subtype: Townhouse, Single Family Residence
    Materials
    • Aluminum Siding, Brick
    Condition
    • New construction: No
    • Year built: 1989
    Details
    • Builder model: BURGANDY

    Utilities & green energy

    • Water: Lake Michigan

    Community & HOA

    Community
    • Subdivision: Auburn Woods
    HOA
    • Has HOA: Yes
    • Services included: Insurance, Lawn Care, Snow Removal
    • HOA fee: $420 monthly
    Location
    • Region: Palatine

    Financial & listing details

    • Price per square foot: $234/sqft
    • Tax assessed value: $300,000
    • Annual tax amount: $7,612
    • Date on market: 12/5/2024
    • Listing terms: Cash
    • Ownership: Fee Simple w/ HO Assn.

    Price history

    DateEventPrice
    2/14/2025Sold$345,000-4.1%$234/sqft
    Source: MRED as distributed by MLS GRID #12219484 Report a problem
    1/30/2025Pending sale$359,900$244/sqft
    Source: MRED as distributed by MLS GRID #12219484 Report a problem
    1/3/2025Contingent$359,900$244/sqft
    Source: MRED as distributed by MLS GRID #12219484 Report a problem
    12/23/2024Listed for sale$359,900$244/sqft
    Source: MRED as distributed by MLS GRID #12219484 Report a problem
    12/17/2024Contingent$359,900$244/sqft
    Source: MRED as distributed by MLS GRID #12219484 Report a problem
    12/5/2024Listed for sale$359,900+37.9%$244/sqft
    Source: MRED as distributed by MLS GRID #12219484 Report a problem
    7/13/2000Sold$261,000$177/sqft
    Source: Public Record Report a problem

    Public tax history

    YearProperty taxesTax assessment
    2024-- $30,000 +0%
    2023$7,900 +3.8%$29,999
    2022$7,612 +11.9%$29,999 +23.6%
    2021$6,801 +0.4%$24,272
    2020$6,773 -0.3%$24,272 -10.5%
    2019$6,794 -16.4%$27,120 -8.4%
    2018$8,131 +1.7%$29,599
    2017$7,995 +4%$29,599
    2016$7,685 +18.7%$29,599 +24.9%
    2015$6,472 +1%$23,689
    2014$6,410 +2.9%$23,689
    2013$6,228 +1.8%$23,689 -6.4%
    2012$6,118 +2.5%$25,316
    2011$5,972 +0.5%$25,316
    2010$5,944 -18.7%$25,316 -32.8%
    2009$7,311 +13.8%$37,667 -5%
    2008$6,423 +12.5%$39,650
    2007$5,709 +0.8%$39,650 +39.2%
    2006$5,663 +6.8%$28,493
    2005$5,304 +4.7%$28,493
    2004$5,068 -1.4%$28,493 +13.7%
    2003$5,139 +3.3%$25,060
    2002$4,976 +1.1%$25,060
    2001$4,923 +12.1%$25,060 +15.4%
    2000$4,394 +1.8%$21,718
    1999$4,315 $21,718
    Find assessor info on the county website

    Neighborhood: 60067

    Nearby schools

    GreatSchools rating
    Schools provided by the listing agent
    • Elementary: Gray M Sanborn Elementary School
    • Middle: Walter R Sundling Middle School
    • High: Palatine High School
    • District: 15

    Source: MRED as distributed by MLS GRID. This data may not be complete. We recommend contacting the local school district to confirm school assignments for this home.

    Get a cash offer in 3 minutes
    Find out how much your home could sell for in as little as 3 minutes with a no-obligation cash offer.
    Estimated market value
    $375,400
    Get a cash offer in 3 minutes
    Find out how much your home could sell for in as little as 3 minutes with a no-obligation cash offer.
    Estimated market value
    $375,400