Skip main navigation
Closed
  • $420,000

    1075 N Lancaster Cir, South Elgin, IL 60177

    4beds
    1,942sqft
    Single Family Residence
    Built in 1993
    -- sqft lot
    $455,400 Zestimate®
    $216/sqft
    $3,317 Estimated rent

    Home value

    $455,400

    $433,000 - $478,000

    $3,317/mo

    Zestimate® history
    Loading
    Loading...

    Owner options

    List your home for rent

    $3,317/mo

    Rent Zestimate®

    Find your next renter with Zillow Rental Manager. Plus, with online applications, you can quickly screen prospective tenants – for free.

    Learn more

    $3,317/mo

    Rent Zestimate®

    Refinance and save

    $3,023/mo

    Est. payment

    Refinancing to a lower rate could help reduce your monthly payments and save thousands over the life of the loan.

    See today's rates

    $3,023/mo

    Est. payment

    Explore your selling options

    Work with a Zillow partner agent

    Leverage their expertise and Zillow's premium Showcase listings to get your home seen by more buyers.

    Get started

    List with your own agent

    Get your home in front of millions of buyers by listing it on Zillow.

    Learn how to do it

    Sell it yourself

    Take full control of how buyers see your home on Zillow by listing For Sale by Owner (FSBO).

    List your home

    What's special

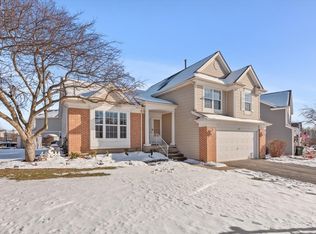
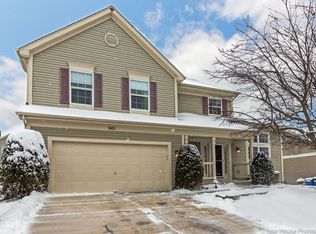
    Motivated Seller says come and take a look!! Beautiful and bright--this home is practically perfect in every way!! Upon entering, you are welcomed into the bright and grand vaulted living room with a ceiling that is two stories high! You can host fabulous dinner parties in the dining room which is adjacent to the updated kitchen with granite counters and stainless steel appliances. The first floor family room is a great gathering space to hang out with everyone. Heading up the dramatic staircase, there are 4 generously-sized bedrooms including the primary ensuite with a large walk-in closet plus there is a second full bathroom in the hallway. This home even has a full finished basement!! Enjoy movies, games, and more in the lower level Rec Room or cozy up by the fireplace on those chilly winter evenings. Working from home? The office downstairs offers privacy from the main area of the house or could be a potential 5th bedroom. Spend the summer entertaining on the expansive deck or hanging out around the firepit while still having plenty of yard space for games and leisure. Updates include Water heater (2020); Windows (2017); Furnace, A/C, Roof, Siding, and all appliances (2016). This home is super clean, well-maintained and is ideally situated near schools, parks, stores, etc. Truly move-in ready!! These sellers have really loved living here but it's time for their next adventure so it's your opportunity to make wonderful memories here.

    Zillow last checked:

    Listing updated:

    Listing courtesy of:

    Rhonda Wachula 847-698-7000,

    RE/MAX Properties Northwest

    Bought with:

    Kendra Schultz

    Baird & Warner

    Source: MRED as distributed by MLS GRID,MLS#: 12132005MLS Logo

    Facts & features

    Interior

    Bedrooms & bathrooms
    • Bedrooms: 4
    • Bathrooms: 3
    • Full bathrooms: 2
    • 1/2 bathrooms: 1
    Primary bedroom
    • Features: Flooring (Carpet), Bathroom (Full)
    • Level: Second
    • Area: 165 Square Feet
    • Dimensions: 15X11
    Bedroom 2
    • Features: Flooring (Carpet)
    • Level: Second
    • Area: 120 Square Feet
    • Dimensions: 12X10
    Bedroom 3
    • Features: Flooring (Carpet)
    • Level: Second
    • Area: 121 Square Feet
    • Dimensions: 11X11
    Bedroom 4
    • Features: Flooring (Carpet)
    • Level: Second
    • Area: 110 Square Feet
    • Dimensions: 11X10
    Deck
    • Level: Main
    • Area: 220 Square Feet
    • Dimensions: 20X11
    Dining room
    • Features: Flooring (Hardwood)
    • Level: Main
    • Area: 140 Square Feet
    • Dimensions: 14X10
    Family room
    • Features: Flooring (Hardwood)
    • Level: Main
    • Area: 195 Square Feet
    • Dimensions: 15X13
    Kitchen
    • Features: Flooring (Hardwood)
    • Level: Main
    • Area: 140 Square Feet
    • Dimensions: 14X10
    Laundry
    • Features: Flooring (Ceramic Tile)
    • Level: Main
    • Area: 72 Square Feet
    • Dimensions: 9X8
    Living room
    • Features: Flooring (Hardwood)
    • Level: Main
    • Area: 180 Square Feet
    • Dimensions: 15X12
    Office
    • Features: Flooring (Carpet)
    • Level: Basement
    • Area: 210 Square Feet
    • Dimensions: 15X14
    Recreation room
    • Features: Flooring (Carpet)
    • Level: Basement
    • Area: 660 Square Feet
    • Dimensions: 33X20
    Heating
    • Natural Gas, Forced Air
    Cooling
    • Central Air
    Appliances
    • Included: Range, Microwave, Dishwasher, Refrigerator, Washer, Dryer, Disposal, Stainless Steel Appliance(s), Wine Refrigerator, Water Softener Owned
    • Laundry: Main Level
    Features
    • Cathedral Ceiling(s)
    • Flooring: Hardwood
    • Windows: Screens
    • Basement: Finished,Full
    • Number of fireplaces: 1
    • Fireplace features: Gas Log, Gas Starter, Basement
    Interior area
    • Total structure area: 0
    • Total interior livable area: 1,942 sqft

    Property

    Parking
    • Total spaces: 2
    • Parking features: Garage Door Opener, On Site, Garage Owned, Attached, Garage
    • Attached garage spaces: 2
    • Has uncovered spaces: Yes
    Accessibility
    • Accessibility features: No Disability Access
    Features
    • Stories: 2
    • Patio & porch: Deck
    Lot
    • Dimensions: 97X109X35X43X69
    Details
    • Additional structures: Shed(s)
    • Parcel number: 0634379012
    • Special conditions: None
    • Other equipment: Water-Softener Owned, Ceiling Fan(s), Sump Pump

    Construction

    Type & style
    • Home type: SingleFamily
    • Property subtype: Single Family Residence
    Materials
    • Vinyl Siding
    • Roof: Asphalt
    Condition
    • New construction: No
    • Year built: 1993

    Utilities & green energy

    • Electric: Circuit Breakers
    • Sewer: Public Sewer
    • Water: Public

    Community & neighborhood

    Security
    • Security features: Carbon Monoxide Detector(s)
    Location
    • Region: South Elgin
    • Subdivision: Sugar Ridge

    HOA & financial

    HOA
    • Services included: None

    Other

    Other facts
    • Listing terms: Conventional
    • Ownership: Fee Simple

    Price history

    DateEventPrice
    10/7/2024Sold$420,000-2.1%$216/sqft
    Source: MRED as distributed by MLS GRID #12132005 Report a problem
    9/24/2024Pending sale$429,000$221/sqft
    Source: MRED as distributed by MLS GRID #12132005 Report a problem
    8/17/2024Price change$429,000-1.4%$221/sqft
    Source: MRED as distributed by MLS GRID #12132005 Report a problem
    8/7/2024Listed for sale$435,000$224/sqft
    Source: MRED as distributed by MLS GRID #12132005 Report a problem
    8/7/2024Listing removed--
    Source: MRED as distributed by MLS GRID #12118010 Report a problem
    7/24/2024Price change$435,000-2.2%$224/sqft
    Source: MRED as distributed by MLS GRID #12118010 Report a problem
    7/22/2024Listed for sale$445,000$229/sqft
    Source: MRED as distributed by MLS GRID #12118010 Report a problem
    7/22/2024Listing removed--
    Source: MRED as distributed by MLS GRID #12075543 Report a problem
    6/21/2024Contingent$445,000$229/sqft
    Source: MRED as distributed by MLS GRID #12075543 Report a problem
    6/7/2024Listed for sale$445,000+75.9%$229/sqft
    Source: MRED as distributed by MLS GRID #12075543 Report a problem
    6/13/2016Sold$253,000-1.6%$130/sqft
    Source: MRED as distributed by MLS GRID #09113240 Report a problem
    4/23/2016Pending sale$257,000$132/sqft
    Source: Charles Rutenberg Realty of IL #09113240 Report a problem
    3/19/2016Price change$257,000-0.8%$132/sqft
    Source: Charles Rutenberg Realty of IL #09113240 Report a problem
    2/18/2016Price change$259,000-1.5%$133/sqft
    Source: Charles Rutenberg Realty of IL #09113240 Report a problem
    2/12/2016Price change$262,900-0.8%$135/sqft
    Source: Charles Rutenberg Realty of IL #09113240 Report a problem
    2/2/2016Listed for sale$264,900$136/sqft
    Source: Charles Rutenberg Realty of IL #09113240 Report a problem
    1/24/2016Pending sale$264,900$136/sqft
    Source: Charles Rutenberg Realty of IL #09113240 Report a problem
    1/9/2016Listed for sale$264,900+1505.5%$136/sqft
    Source: Charles Rutenberg Realty of IL #09113240 Report a problem
    1/17/2014Sold$16,500-91.5%$8/sqft
    Source: Public Record Report a problem
    11/8/2013Price change$195,000+34.5%$100/sqft
    Source: Patron, Inc (dba RE/MAX Horizon) #08465972 Report a problem
    10/15/2013Pending sale$145,000$75/sqft
    Source: Patron, Inc (dba RE/MAX Horizon) #08465972 Report a problem
    10/13/2013Listed for sale$145,000-32.6%$75/sqft
    Source: Patron, Inc (dba RE/MAX Horizon) #08465972 Report a problem
    6/28/2002Sold$215,000$111/sqft
    Source: Public Record Report a problem

    Public tax history

    YearProperty taxesTax assessment
    2024$8,304 -3.2%$113,230 +10.7%
    2023$8,582 +6.9%$102,294 +9.7%
    2022$8,027 +5.7%$93,274 +7%
    2021$7,594 +2.7%$87,204 +4.7%
    2020$7,391 +3.4%$83,250 +5%
    2019$7,146 -8%$79,300 -3.8%
    2018$7,770 +4.7%$82,438 +5.8%
    2017$7,421 +4.3%$77,933 +7.8%
    2016$7,117 $72,301 +9.1%
    2015-- $66,270 +12.4%
    2014-- $58,946 -2.6%
    2013-- $60,501 -7.4%
    2012-- $65,350 -10.7%
    2011-- $73,156 -9.7%
    2010-- $80,970 -6.7%
    2009-- $86,803 -5.4%
    2008-- $91,772 +3.3%
    2007-- $88,823 +4.2%
    2006-- $85,207 +6.5%
    2005-- $80,014 +6.8%
    2004-- $74,948 +8.7%
    2003-- $68,981 +8%
    2002-- $63,872 +7.5%
    2001-- $59,443 +6.5%
    2000-- $55,829

    Find assessor info on the county website

    Neighborhood: 60177

    Nearby schools

    GreatSchools rating
    Schools provided by the listing agent
    • High: South Elgin High School
    • District: 46

    Source: MRED as distributed by MLS GRID. This data may not be complete. We recommend contacting the local school district to confirm school assignments for this home.

    Get a cash offer in 3 minutes
    Find out how much your home could sell for in as little as 3 minutes with a no-obligation cash offer.
    Estimated market value
    $455,400
    Get a cash offer in 3 minutes
    Find out how much your home could sell for in as little as 3 minutes with a no-obligation cash offer.
    Estimated market value
    $455,400