Like New 2019 Lennar built Majestic Model in the highly desirable Verona Trace community! This beautifully upgraded 3 bed, 3 bath, 3-car garage home showcases thoughtful design, quality finishes, and unbeatable location. The beauty of the 3's- 3 spacious en-suite bedrooms offering ultimate privacy for guests or multi-generational living, each with its own private bath and custom barn doors for added separation and comfort.
Set on a premium corner lot, this property stands out with more yard space, more privacy, and only one direct neighbor ideal for those who want room to breathe, entertain, garden, or enjoy a quiet backyard retreat. The fully fenced yard features newer 6ft wood fencing and a $5K irrigation well with 4-zone sprinkler system, giving you lush landscaping without the high water bills water your lawn or garden for free while your neighbors still pay!
Inside, enjoy luxury vinyl plank flooring throughout-no carpet in sight offering a clean, modern look that's easy to maintain. The kitchen boasts a new white subway tile backsplash with under-cabinet lighting, adding both function and style. Custom lighting fixtures and ceiling fans with remotes have been installed throughout, elevating the entire home's ambiance and comfort. Even the front porch is screened-in, giving you a cozy space to sip morning coffee bug-free.
Step outside to your extended paver patiothe perfect spot for outdoor dining, grilling, or just unwinding after a long day. The oversized yard offers endless potential: add a pool, playset, or garden oasis.
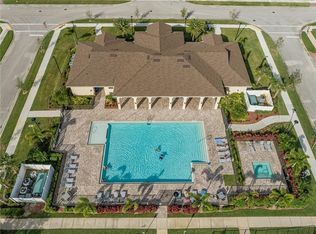
Located just literal steps from the Verona Trace Clubhouse, enjoy access to a resort-style heated pool, a fully equipped fitness center, a game room, and a large event-ready kitchen perfect for hosting community gatherings or holiday celebrations.
Commuters and adventurers alike will love being just minutes from I-95, with quick access to everything Vero Beach has to offer. You're only 20 minutes from the beach, the Indian River Lagoon, shopping centers, dining, and the Vero Beach Regional Airport, now offering service through Breeze Airlines.
This home is not only move-in ready it's a step above. Why settle for standard when you can have upgraded, private, and perfectly located? Welcome home to Verona Trace.
Sold for $399,000
$399,000
1075 N Verona Trace Drive, Vero Beach, FL 32966
3beds
1,815sqft
Single Family Residence
Built in 2019
9,148 Square Feet Lot
$401,500 Zestimate®
$220/sqft
$2,472 Estimated rent
Home value
$401,500
$357,000 - $450,000
$2,472/mo
Zestimate® history
Owner options
List your home for rent
$2,472/mo
Rent Zestimate®
Find your next renter with Zillow Rental Manager. Plus, with online applications, you can quickly screen prospective tenants – for free.
$2,472/mo
Rent Zestimate®
Refinance and save
$2,888/mo
Est. payment
Refinancing to a lower rate could help reduce your monthly payments and save thousands over the life of the loan.
$2,888/mo
Est. payment
Explore your selling options
Work with a Zillow partner agent
Leverage their expertise and Zillow's premium Showcase listings to get your home seen by more buyers.
Get startedList with your own agent
Get your home in front of millions of buyers by listing it on Zillow.
Learn how to do itSell it yourself
Take full control of how buyers see your home on Zillow by listing For Sale by Owner (FSBO).
List your homeWhat's special
Zillow last checked:
Listing updated:
Listed by:
Dahlia M Gotzmann 772-643-7989,
Atlantic Key Realty Group
Bought with:
Ursula Zahn, 3394607
Keller Williams Realty of VB
Source: BeachesMLS,MLS#: R11107178 Originating MLS: BeachesMLS
Originating MLS: BeachesMLSFacts & features
Interior
Bedrooms & bathrooms
- Bedrooms: 3
- Bathrooms: 3
- Full bathrooms: 3
- Main level bathrooms: 3
- Main level bedrooms: 3
Primary bedroom
- Level: Main
- Area: 210
- Dimensions: 14 X 15
Bedroom 2
- Level: Main
- Area: 121
- Dimensions: 11 X 11
Bedroom 3
- Level: Main
- Area: 153
- Dimensions: 17 X 9
Kitchen
- Level: Main
- Area: 132
- Dimensions: 11 X 12
Living room
- Level: Main
- Area: 253
- Dimensions: 11 X 23
Heating
- Central, Electric
Cooling
- Central Air, Ceiling Fan(s), Electric
Appliances
- Included: Dryer, Dishwasher, Electric Range, Electric Water Heater, Microwave, Refrigerator, Water Heater, Washer
- Laundry: Inside
Features
- Dual Sinks, Entrance Foyer, Eat-in Kitchen, High Ceilings, Kitchen Island, Kitchen/Dining Combo, Living/Dining Room, Pantry, Split Bedrooms, Separate Shower, Walk-In Closet(s)
- Flooring: Vinyl
- Windows: Blinds
Interior area
- Total structure area: 1,815
- Total interior livable area: 1,815 sqft
Property
Parking
- Total spaces: 3
- Parking features: Attached, Driveway, Garage, Garage Door Opener
- Attached garage spaces: 3
- Has uncovered spaces: Yes
Features
- Levels: One
- Stories: 1
- Patio & porch: Patio, Porch, Screened
- Exterior features: Outdoor Living Area, Porch
- Pool features: Association
- Fencing: Fenced
- Has view: Yes
- View description: Garden, Other
- Waterfront features: None
Lot
- Size: 9,148 Square Feet
- Dimensions: 104.0 ft x 80.0 ft
- Features: Corner Lot, Sprinklers Automatic, Sprinkler System, < 1/4 Acre
Details
- Parcel number: 333809000020000000740
- Zoning: RM-6
- Special conditions: Listed As-Is
Construction
Type & style
- Home type: SingleFamily
- Architectural style: Colonial
- Property subtype: Single Family Residence
Materials
- Block
- Roof: Composition,Shingle
Condition
- Resale
- New construction: No
- Year built: 2019
Details
- Builder model: Majestic
- Builder name: Lennar
Utilities & green energy
- Electric: 3 Phase
- Sewer: Public Sewer
- Water: Public
- Utilities for property: Cable Available, Sewer Available, Water Available
Community & HOA
Community
- Features: Home Owners Association, Street Lights, Sidewalks
- Security: Security System Owned, Smoke Detector(s)
- Subdivision: VERONA TRACE SUB & THE VILLAS AT VERONA TRACE
HOA
- Has HOA: Yes
- Amenities included: Basketball Court, Clubhouse, Fitness Center, Playground, Pickleball, Pool, Spa/Hot Tub, Sidewalks, Tennis Court(s)
- Services included: Common Areas, Recreation Facilities
- HOA fee: $233 monthly
Location
- Region: Vero Beach
Financial & listing details
- Price per square foot: $220/sqft
- Tax assessed value: $334,193
- Annual tax amount: $2,918
- Date on market: 7/14/2025
- Cumulative days on market: 5 days
- Listing terms: Cash,Conventional,FHA,USDA Loan,VA Loan
- Road surface type: Paved
Price history
| Date | Event | Price |
|---|---|---|
| 8/13/2025 | Sold | $399,000+1%$220/sqft |
Source:  BeachesMLS #R11107178 Report a problem BeachesMLS #R11107178 Report a problem | ||
| 7/19/2025 | Pending sale | $395,000$218/sqft |
Source: BeachesMLS #RX-11107178 Report a problem | ||
| 7/19/2025 | Contingent | $395,000$218/sqft |
Source:  Realtor Association of Indian River County #289558 Report a problem Realtor Association of Indian River County #289558 Report a problem | ||
| 7/13/2025 | Listed for sale | $395,000+73.8%$218/sqft |
Source: Realtor Association of Indian River County #289558 Report a problem | ||
| 5/24/2019 | Sold | $227,300$125/sqft |
Source: Public Record Report a problem | ||
Public tax history
| Year | Property taxes | Tax assessment |
|---|---|---|
| 2025 | $3,224 +10.5% | $240,654 +2.9% |
| 2024 | $2,919 +4.8% | $233,872 +3% |
| 2023 | $2,785 +2.8% | $227,060 +3% |
| 2022 | $2,709 +0.5% | $220,446 +3% |
| 2021 | $2,696 -0.1% | $214,025 +0.9% |
| 2020 | $2,698 | $212,153 +1148% |
| 2019 | $2,698 +870% | $17,000 |
| 2018 | $278 -2.5% | $17,000 |
| 2017 | $285 | $17,000 |
| 2016 | $285 -0.9% | $17,000 |
| 2015 | $288 -3.9% | $17,000 +6.3% |
| 2014 | $300 | $16,000 +5.3% |
| 2013 | -- | $15,200 |
| 2012 | $262 | $15,200 |
| 2011 | $262 -0.4% | $15,200 |
| 2010 | $263 -7.1% | $15,200 -20% |
| 2009 | $283 -30.8% | $19,000 -28.6% |
| 2008 | $409 +13% | $26,600 +15.2% |
| 2007 | $362 | $23,100 +18.2% |
| 2006 | -- | $19,550 |
Find assessor info on the county website
Neighborhood: 32966
Nearby homes
- $380,9004 bd3 ba2k sqft10040 Verona Mnr, Vero Beach, FL 32966Off Market
- $400,0004 bd3 ba2k sqft1095 N Verona Trace Dr, Vero Beach, FL 32966Sold
- $407,6004 bd3 ba2.4k sqft1070 N Verona Trace Dr, Vero Beach, FL 32966Off Market
- $382,0003 bd3 ba1.8k sqft10060 Verona Mnr, Vero Beach, FL 32966Sold

- $358,7003 bd3 ba1.8k sqft1045 W Verona Trace Dr, Vero Beach, FL 32966Off Market
- $217,9093 bd3 ba1.8k sqft1080 N Verona Trace Dr, Vero Beach, FL 32966Off Market
- $372,3004 bd3 ba2k sqft1090 N Verona Trace Dr, Vero Beach, FL 32966Off Market
- $330,4003 bd3 ba1.8k sqft1105 N Verona Trace Dr, Vero Beach, FL 32966Off Market
Nearby schools
GreatSchools rating
- 6/10Dodgertown Elementary SchoolGrades: PK-5Distance: 7.3 mi
- 7/10Storm Grove Middle SchoolGrades: 6-8Distance: 7 mi
- 5/10Vero Beach High SchoolGrades: 9-12Distance: 7.9 mi
Get a cash offer in 3 minutes
Find out how much your home could sell for in as little as 3 minutes with a no-obligation cash offer.
Estimated market value
$401,500
Get a cash offer in 3 minutes
Find out how much your home could sell for in as little as 3 minutes with a no-obligation cash offer.
Estimated market value
$401,500
- Florida
- Indian River County
- Vero Beach
- 32966
- 1075 N Verona Trace Drive
Nearby cities
Nearby neighborhoods
Nearby zip codes
Other Vero Beach Topics
