Welcome to the Tru floorplan by Clayton Homes where style, comfort, and coastal convenience meet in Ocean Trails community of Supply, NC. This thoughtfully designed 3-bedroom, 2-bath home offers approximately 1,264 square feet of living space on a spacious 0.26-acre lot. Step inside to discover an inviting open-concept layout that seamlessly connects the living room, dining area, and kitchen perfect for entertaining or everyday living. The kitchen is equipped with a center island, ample cabinetry, and an effortless flow into the dining space. Situated just a short drive from the beautiful shores of Holden Beach, this home provides the ideal blend of tranquil neighborhood charm and easy access to all the fun and relaxation of coastal living.
Sold for $200,000
$200,000
1075 N Windward Drive, Supply, NC 28462
3beds
1,264sqft
Manufactured Home
Built in 2025
0.26 Acres Lot
$-- Zestimate®
$158/sqft
$1,734 Estimated rent
Home value
Not available
Estimated sales range
Not available
$1,734/mo
Zestimate® history
Owner options
List your home for rent
$1,734/mo
Rent Zestimate®
Find your next renter with Zillow Rental Manager. Plus, with online applications, you can quickly screen prospective tenants – for free.
$1,734/mo
Rent Zestimate®
Refinance and save
$1,261/mo
Est. payment
Refinancing to a lower rate could help reduce your monthly payments and save thousands over the life of the loan.
$1,261/mo
Est. payment
Explore your selling options
Work with a Zillow partner agent
Leverage their expertise and Zillow's premium Showcase listings to get your home seen by more buyers.
Get startedList with your own agent
Get your home in front of millions of buyers by listing it on Zillow.
Learn how to do itSell it yourself
Take full control of how buyers see your home on Zillow by listing For Sale by Owner (FSBO).
List your homeWhat's special
Center islandOpen-concept layoutAmple cabinetry
Zillow last checked:
Listing updated:
Listed by:
Rachel A Smtih 980-722-8589,
Kinstle & Company LLC.,
Dani Kinstle 910-880-1091,
Kinstle & Company LLC.
Bought with:
Jennifer Richardson Real Estate
Berkshire Hathaway HomeServices Carolina Premier Properties
Faith W Duncan, 345066
Berkshire Hathaway HomeServices Carolina Premier Properties
Source: Hive MLS,MLS#: 100521309 Originating MLS: Brunswick County Association of Realtors
Originating MLS: Brunswick County Association of RealtorsFacts & features
Interior
Bedrooms & bathrooms
- Bedrooms: 3
- Bathrooms: 2
- Full bathrooms: 2
Primary bedroom
- Level: Primary Living Area
Dining room
- Features: Combination
Heating
- Heat Pump, Electric
Cooling
- Central Air
Appliances
- Included: Electric Oven, Refrigerator, Dishwasher
- Laundry: Dryer Hookup, Washer Hookup
Features
- Kitchen Island
- Flooring: Vinyl
- Doors: Storm Door(s)
- Attic: None
- Has fireplace: No
- Fireplace features: None
Interior area
- Total structure area: 1,264
- Total interior livable area: 1,264 sqft
Property
Parking
- Parking features: Gravel
Features
- Levels: One
- Stories: 1
- Patio & porch: Deck
- Exterior features: Storm Doors
- Fencing: None
Lot
- Size: 0.26 Acres
- Dimensions: 150 x 75 x 150 x 75
Details
- Parcel number: 184oa037
- Zoning: CO-RR
- Special conditions: Standard
Construction
Type & style
- Home type: MobileManufactured
- Property subtype: Manufactured Home
Materials
- Vinyl Siding
- Foundation: Brick/Mortar, Other, Pilings
- Roof: Shingle
Condition
- New construction: Yes
- Year built: 2025
Utilities & green energy
- Sewer: Septic Tank
- Water: Well
- Utilities for property: Other
Green energy
- Energy efficient items: Lighting, Thermostat
Community & HOA
Community
- Subdivision: Ocean Trails
HOA
- Has HOA: No
Location
- Region: Supply
Financial & listing details
- Price per square foot: $158/sqft
- Tax assessed value: $10,000
- Annual tax amount: $54
- Date on market: 9/16/2025
- Cumulative days on market: 31 days
- Listing agreement: Exclusive Right To Sell
- Listing terms: Cash,Conventional
Price history
| Date | Event | Price |
|---|---|---|
| 9/22/2025 | Sold | $200,000-7%$158/sqft |
Source:  Hive MLS #100521309 Report a problem Hive MLS #100521309 Report a problem | ||
| 8/24/2025 | Contingent | $214,995$170/sqft |
Source: Hive MLS #100521309 Report a problem | ||
| 8/15/2025 | Price change | $214,995-2.3%$170/sqft |
Source: Hive MLS #100521309 Report a problem | ||
| 7/25/2025 | Listed for sale | $219,995+1366.6%$174/sqft |
Source: Hive MLS #100521309 Report a problem | ||
| 8/5/2024 | Sold | $15,000-23.1%$12/sqft |
Source: Hive MLS #100445753 Report a problem | ||
| 5/28/2024 | Contingent | $19,500$15/sqft |
Source: Hive MLS #100445753 Report a problem | ||
| 5/28/2024 | Pending sale | $19,500$15/sqft |
Source: Hive MLS #100445753 Report a problem | ||
| 5/21/2024 | Listed for sale | $19,500$15/sqft |
Source: Hive MLS #100445753 Report a problem | ||
Public tax history
| Year | Property taxes | Tax assessment |
|---|---|---|
| 2024 | $54 | $10,000 |
| 2023 | $54 -8.1% | $10,000 +25% |
| 2022 | $59 +0.3% | $8,000 |
| 2021 | $59 | $8,000 |
| 2020 | $59 +6.8% | $8,000 |
| 2019 | $55 -9.8% | $8,000 -20% |
| 2018 | $61 +4.3% | $10,000 |
| 2017 | $59 | $10,000 |
| 2016 | $59 | $10,000 |
| 2015 | $59 | $10,000 |
Find assessor info on the county website
Neighborhood: 28462
Nearby homes
- $10,0007,405 Square Feet1067 N Windward Dr SW, Supply, NC 28462Off Market
- $218,0003 bd2 ba1.2k sqft1071 N Windward Dr SW, Supply, NC 28462Sold
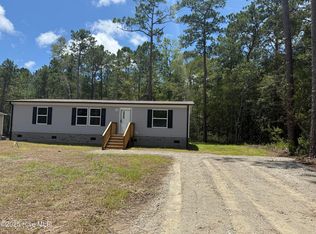
- $200,0001 Acres1075 N Windward Dr SW, Supply, NC 28462Sold
- $15,0007,405.2 Square Feet1079 N Windward Dr SW, Supply, NC 28462Sold
- $10,0001 Acres1083 N Windward Dr SW, Supply, NC 28462Off Market
- $10,0001 Acres1087 N Windward Dr SW, Supply, NC 28462Off Market
- $199,8002 bd2 ba1.3k sqft1074 N Windward Dr SW, Supply, NC 28462Off Market
- $157,8002 bd2 ba1k sqft1066 N Windward Dr SW, Supply, NC 28462Off Market
Nearby schools
GreatSchools rating
- 4/10Virginia Williamson ElementaryGrades: PK-5Distance: 2.4 mi
- 4/10Cedar Grove MiddleGrades: 6-8Distance: 1 mi
- 10/10Brunswick County Early College High SchoolGrades: 9-12Distance: 4.7 mi
Schools provided by the listing agent
- Elementary: Virginia Williamson
- Middle: Cedar Grove
- High: West Brunswick
Source: Hive MLS. This data may not be complete. We recommend contacting the local school district to confirm school assignments for this home.
- North Carolina
- Brunswick County
- Supply
- 28462
- 1075 N Windward Drive
Nearby cities
Nearby zip codes
Other Supply Topics
