When cutting edge, technology meets fashion forward finishes, it’s a marriage made in… Solterra Springs, a double-gated Resort community… Nestled in an idyllic conservation location within the guard gated spectacular Solterra Resort community complex, this 5-bedroom, 4.5-bath home exemplifies luxury living. As you step across the threshold, you'll immediately sense the warmth and comfort of this inviting residence. Brushed gold wall sconces welcome you, and contemporary single-lite glass double French doors lead to a bright and brilliant home office. The spacious open-plan great room seamlessly connects to the entertainer's dream kitchen, featuring sprawling quartz countertops and meticulously coordinated fixtures, wall plates, door levers, and puddling draperies. With a simple command, mornings gracefully transition into glamorous evenings with the Whole House Alexa Automation System. "Alexa all lights at 30 percent please”. The state-of-the-art Samsung Gourmet Kitchen Appliances, including the Bluetooth-controlled Double Ovens, LED 5-burner gas cooktop and three-tiered sparkling dishwasher, add to the kitchen's allure. A first-floor bedroom with a private bath is tucked away, providing convenient access to the conservation facing screened-in lanai. As you ascend the stairs you’ll overlook the sweeping and stunning living room, the home's heart. The family room on the upper level is perfect for movie nights, virtual gaming, or leisurely reading. The loft serves multiple purposes, currently housing a morning coffee and tea station adjacent to the expansive primary bedroom, offering tranquil conservation views. The primary bathroom has a luxurious, hyperextended seamless glass-enclosed shower reminiscent of a five-star spa. Three additional secondary bedrooms complete the nearly 3,200 square feet of pure elegance and joy that define the Carlisle floor plan. For those seeking a vacation paradise, look no further than the community’s resort amenities just around the corner. Lazy river and resort pools, a water slide, waterfalls, tennis courts, a playground, cafe, clubhouse, yoga classes, and exciting events await – it's where people from around the world and in the community come to bask in the sun, and it's all yours to enjoy. However, if privacy is your preference, serene nights and starry skies await in your own backyard, providing the perfect vantage point for skywatching and NASA launch viewings. Welcome to the epitome of luxury living at a remarkable price – this is how you acquire a million-dollar home for just $600,000.
Sold for $600,000
$600,000
1075 OAK BLUFF DRIVE, DAVENPORT, FL 33837
5beds
3,158sqft
Single Family Residence
Built in 2021
7,745 Square Feet Lot
$524,100 Zestimate®
$190/sqft
$3,147 Estimated rent
Home value
$524,100
$498,000 - $550,000
$3,147/mo
Zestimate® history
Owner options
List your home for rent
$3,147/mo
Rent Zestimate®
Find your next renter with Zillow Rental Manager. Plus, with online applications, you can quickly screen prospective tenants – for free.
$3,147/mo
Rent Zestimate®
Refinance and save
$4,038/mo
Est. payment
Refinancing to a lower rate could help reduce your monthly payments and save thousands over the life of the loan.
$4,038/mo
Est. payment
Explore your selling options
Work with a Zillow partner agent
Leverage their expertise and Zillow's premium Showcase listings to get your home seen by more buyers.
Get startedList with your own agent
Get your home in front of millions of buyers by listing it on Zillow.
Learn how to do itSell it yourself
Take full control of how buyers see your home on Zillow by listing For Sale by Owner (FSBO).
List your homeWhat's special
Lazy riverTea stationVirtual gamingPrivate bathPrimary bathroomTennis courtsResort pools
Zillow last checked:
Listing updated:
Listed by:
Karan Wienker 310-890-8687,
COLDWELL BANKER REALTY 407-696-8000,
Gloria Siegel, PA 407-616-6092,
COLDWELL BANKER REALTY
Bought with:
Veronica Diaz
ROBERT SLACK LLC
Source: Stellar MLS,MLS#: O6137846 Originating MLS: Orlando Regional
Originating MLS: Orlando Regional
Facts & features
Interior
Bedrooms & bathrooms
- Bedrooms: 5
- Bathrooms: 5
- Full bathrooms: 4
- 1/2 bathrooms: 1
Rooms
- Room types: Bonus Room, Den/Library/Office, Family Room, Great Room, Utility Room
Primary bedroom
- Features: Walk-In Closet(s)
- Level: Second
- Dimensions: 17x16
Bedroom 2
- Features: Built-in Closet
- Level: First
- Dimensions: 14x10
Kitchen
- Level: First
- Dimensions: 14x12
Living room
- Level: First
- Dimensions: 23x16
Office
- Level: First
- Dimensions: 14x11
Heating
- Central, Electric, Heat Pump
Cooling
- Central Air, Zoned
Appliances
- Included: Convection Oven, Cooktop, Dishwasher, Disposal, Dryer, Gas Water Heater, Kitchen Reverse Osmosis System, Microwave, Range Hood, Refrigerator, Tankless Water Heater, Washer, Water Filtration System, Water Softener
- Laundry: Inside, Laundry Room, Upper Level
Features
- Ceiling Fan(s), Crown Molding, Eating Space In Kitchen, High Ceilings, Kitchen/Family Room Combo, Living Room/Dining Room Combo, PrimaryBedroom Upstairs, Open Floorplan, Solid Surface Counters, Solid Wood Cabinets, Split Bedroom, Stone Counters, Thermostat, Tray Ceiling(s), Walk-In Closet(s)
- Flooring: Carpet, Ceramic Tile
- Doors: Sliding Doors
- Windows: Aluminum Frames, Blinds, Double Pane Windows, Drapes, Rods, Window Treatments
- Has fireplace: No
Interior area
- Total structure area: 3,952
- Total interior livable area: 3,158 sqft
Property
Parking
- Total spaces: 2
- Parking features: Driveway, Garage Door Opener
- Attached garage spaces: 2
- Has uncovered spaces: Yes
Features
- Levels: Two
- Stories: 2
- Patio & porch: Covered, Enclosed, Front Porch, Patio, Rear Porch, Screened
- Exterior features: Irrigation System, Rain Gutters, Sidewalk, Sprinkler Metered
- Has view: Yes
- View description: Trees/Woods
Lot
- Size: 7,745 Square Feet
- Features: Conservation Area, In County, Level, Sidewalk, Above Flood Plain
- Residential vegetation: Mature Landscaping, Oak Trees, Trees/Landscaped
Details
- Parcel number: 272610701310000190
- Zoning: RES
- Special conditions: None
Construction
Type & style
- Home type: SingleFamily
- Architectural style: Florida,Traditional
- Property subtype: Single Family Residence
Materials
- Block, Cement Siding, Stone, Stucco, Wood Frame
- Foundation: Slab
- Roof: Tile
Condition
- New construction: No
- Year built: 2021
Utilities & green energy
- Sewer: Public Sewer
- Water: Public
- Utilities for property: Cable Connected, Electricity Connected, Natural Gas Connected, Public, Sewer Connected, Sprinkler Meter, Sprinkler Recycled, Street Lights, Underground Utilities, Water Connected
Green energy
- Energy efficient items: Appliances, Lighting, Windows
- Water conservation: Irrigation-Reclaimed Water, Whole House Water Purification, Fl. Friendly/Native Landscape
Community & HOA
Community
- Features: Association Recreation - Owned, Clubhouse, Deed Restrictions, Fitness Center, Gated Community - Guard, Irrigation-Reclaimed Water, No Truck/RV/Motorcycle Parking, Park, Playground, Pool, Restaurant, Sidewalks
- Security: Closed Circuit Camera(s), Fire Alarm, Gated Community, Security System, Security System Owned, Smoke Detector(s)
- Pet fee: $0 monthly
- Subdivision: SOLTERRA PH 2C-2
HOA
- Has HOA: Yes
- Amenities included: Cable TV, Clubhouse, Fence Restrictions, Fitness Center, Gated, Park, Playground, Pool, Recreation Facilities, Security, Spa/Hot Tub, Tennis Court(s), Vehicle Restrictions
- Services included: 24-Hour Guard, Cable TV, Community Pool, Internet, Private Road, Recreational Facilities
- HOA fee: $57 monthly
- HOA name: Solterra Resort HOA/Joe Bullins
- HOA phone: 407-705-2190
Location
- Region: Davenport
Financial & listing details
- Price per square foot: $190/sqft
- Tax assessed value: $424,634
- Annual tax amount: $4,428
- Date on market: 9/6/2023
- Cumulative days on market: 22 days
- Listing terms: Cash,Conventional
- Ownership: Fee Simple
- Total actual rent: 0
- Electric utility on property: Yes
- Road surface type: Paved, Asphalt
Price history
| Date | Event | Price |
|---|---|---|
| 10/23/2023 | Sold | $600,000$190/sqft |
Source:  Stellar MLS #O6137846 Report a problem Stellar MLS #O6137846 Report a problem | ||
| 9/29/2023 | Pending sale | $600,000$190/sqft |
Source: Stellar MLS #O6137846 Report a problem | ||
| 9/7/2023 | Listed for sale | $600,000+38%$190/sqft |
Source: Stellar MLS #O6137846 Report a problem | ||
| 11/1/2021 | Sold | $434,900$138/sqft |
Source: Public Record Report a problem | ||
Public tax history
| Year | Property taxes | Tax assessment |
|---|---|---|
| 2025 | $5,490 -1.5% | $424,634 -1.4% |
| 2024 | $5,574 +23.4% | $430,649 +12.1% |
| 2023 | $4,518 +2% | $384,125 +3% |
| 2022 | $4,428 +391.7% | $372,937 +473.7% |
| 2021 | $901 -0.9% | $65,000 |
| 2020 | $908 | $65,000 |
| 2019 | -- | -- |
Find assessor info on the county website
Neighborhood: 33837
Nearby homes
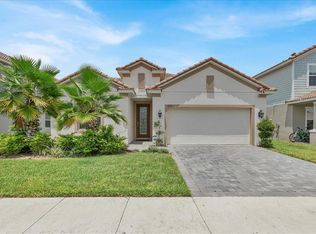
- $445,0004 bd2 ba2.1k sqft1079 Oak Bluff Dr, Davenport, FL 33837Sold
- $343,7004 bd2 ba1.8k sqft1071 Oak Bluff Dr, Davenport, FL 33837Off Market
- $430,3004 bd2 ba3.1k sqft1083 Oak Bluff Dr, Davenport, FL 33837Off Market
- $429,4005 bd3 ba3k sqft1067 Oak Bluff Dr, Davenport, FL 33837Off Market
- $368,8004 bd2 ba2.1k sqft1078 Oak Bluff Dr, Davenport, FL 33837Off Market
- $377,9004 bd3 ba2.1k sqft1063 Oak Bluff Dr, Davenport, FL 33837Off Market
- $362,6003 bd2 ba2k sqft1074 Oak Bluff Dr, Davenport, FL 33837Off Market
- $442,7004 bd2 ba2.6k sqft1082 Oak Bluff Dr, Davenport, FL 33837Off Market
Nearby schools
GreatSchools rating
- 2/10Loughman Oaks Elementary SchoolGrades: PK-5Distance: 1.8 mi
- 3/10Shelley S. Boone Middle SchoolGrades: 6-8Distance: 9.1 mi
- 3/10Davenport High SchoolGrades: 9-12Distance: 0.5 mi
Get a cash offer in 3 minutes
Find out how much your home could sell for in as little as 3 minutes with a no-obligation cash offer.
Estimated market value
$524,100
Get a cash offer in 3 minutes
Find out how much your home could sell for in as little as 3 minutes with a no-obligation cash offer.
Estimated market value
$524,100
- Florida
- Polk County
- Davenport
- 33837
- 1075 OAK BLUFF DRIVE
Nearby cities
Nearby neighborhoods
Nearby zip codes
Other Davenport Topics
