Built in 2003 and beautifully updated, this traditional-style condo offers the perfect blend of comfort, convenience, and low-maintenance living! The inviting single-level open floor plan creates an easy flow for everyday living and entertaining, while tasteful updates add timeless appeal throughout. Enjoy the added value of a newer roof and exterior paint, attached 2-car side-load garage and private patio. All appliances convey, including the refrigerator, washer & dryer. Residents also enjoy low monthly dues, and wonderful community amenities featuring a sparkling pool, clubhouse, exercise room, and beautifully maintained grounds, making this an ideal place to call home! This is NOT an age restricted community - all are welcome, but no rentals.
Pending
Price cut: $10.9K (7/8)
$329,000
1075 Oak Timber Cir #69, Collierville, TN 38017
2beds
1,287sqft
Condominium
Built in 2003
-- sqft lot
$320,900 Zestimate®
$256/sqft
$-- HOA
What's special
Sparkling poolPrivate patioBeautifully maintained groundsNewer roofExterior paint
- 123 days
- 188
- 5
Zillow last checked:
Listing updated:
Listed by:
Paige Arnold,
Crye-Leike, Inc., REALTORS 901-766-9004
Source: MAAR,MLS#: 10221106
Facts & features
Interior
Bedrooms & bathrooms
- Bedrooms: 2
- Bathrooms: 2
- Full bathrooms: 2
Rooms
- Room types: Entry Hall, Attic
Primary bedroom
- Features: Walk-In Closet(s), Sitting Area, Carpet
- Area: 180
- Dimensions: 12 x 15
Bedroom 2
- Features: Carpet
- Area: 144
- Dimensions: 12 x 12
Bedroom 3
- Dimensions: 0 x 0
Bedroom 4
- Dimensions: 0 x 0
Bedroom 5
- Dimensions: 0 x 0
Primary bathroom
- Features: Tile Floor, Full Bath
Dining room
- Area: 110
- Dimensions: 10 x 11
Kitchen
- Features: Updated/Renovated Kitchen, Eat-in Kitchen, Breakfast Bar, Pantry, Washer/Dryer Connections
- Area: 270
- Dimensions: 15 x 18
Living room
- Features: LR/DR Combination
- Area: 306
- Dimensions: 17 x 18
Basement
- Dimensions: 0 x 0
Office
- Dimensions: 0 x 0
Bonus room
- Dimensions: 0 x 0
Den
- Dimensions: 0 x 0
Heating
- Central, Natural Gas
Cooling
- 220 Wiring, Ceiling Fan(s), Central Air
Appliances
- Included: Gas Water Heater, Range/Oven, Disposal, Dishwasher, Microwave, Refrigerator, Washer, Dryer
- Laundry: Laundry Room
Features
- All Bedrooms Down, Primary Down, Renovated Bathroom, Double Vanity Bath, Full Bath Down, Sprayed Ceiling, High Ceilings, Vaulted/Coff/Tray Ceiling, Walk-In Closet(s), Square Feet Source: AutoFill (MAARdata) or Public Records (Cnty Assessor Site)
- Flooring: Wood Laminate Floors, Part Carpet, Tile
- Doors: Steel Insulated Door(s)
- Windows: Double Pane Windows, Window Treatments
- Attic: Pull Down Stairs,Attic Access
- Number of fireplaces: 1
- Fireplace features: Vented Gas Fireplace, Living Room, Gas Starter, Gas Log
- Common walls with other units/homes: End Unit
Interior area
- Total interior livable area: 1,287 sqft
Property
Parking
- Total spaces: 2
- Parking features: Driveway/Pad, Garage Door Opener, Garage Faces Side
- Has garage: Yes
- Covered spaces: 2
- Has uncovered spaces: Yes
Features
- Stories: 1
- Patio & porch: Patio
- Exterior features: Auto Lawn Sprinkler, Sidewalks
- Has private pool: Yes
- Pool features: Community, In Ground
- Fencing: Wrought Iron,Iron Fence
- Waterfront features: Lake/Pond on Property
Lot
- Size: 1,306 Square Feet
- Dimensions: 1708 SF
- Features: Some Trees, Level, Professionally Landscaped, Zero Lot Line, Well Landscaped Grounds
Details
- Parcel number: C0243F A00069
Construction
Type & style
- Home type: Condo
- Architectural style: Traditional
- Property subtype: Condominium
- Attached to another structure: Yes
Materials
- Wood/Composition
- Foundation: Slab
- Roof: Composition Shingles
Condition
- New construction: No
- Year built: 2003
Utilities & green energy
- Sewer: Public Sewer
- Water: Public
- Utilities for property: Cable Available
Community & HOA
Community
- Features: Clubhouse, Other (See Remarks), Recreation Facilities, Fitness Center, Clubhouse w/ Kitchen, Clubhouse w/Baths, Other (See REMARKS)
- Security: Fire Sprinkler System, Smoke Detector(s), Dead Bolt Lock(s)
- Subdivision: Oaks At Schilling Farms Condos 3rd Amend
HOA
- Services included: Maintenance Grounds, Management Fees, Exterior Insurance, Pest Control, Other (See REMARKS)
Location
- Region: Collierville
Financial & listing details
- Price per square foot: $256/sqft
- Annual tax amount: $3,462
- Price range: $329K - $329K
- Date on market: 5/8/2026
- Cumulative days on market: 122 days
- Listing terms: Conventional
Estimated market value
$320,900
$305,000 - $337,000
$1,806/mo
Price history
| Date | Event | Price |
|---|---|---|
| 8/18/2026 | Pending sale | $329,000$256/sqft |
Source:  MAAR #10221106 Report a problem MAAR #10221106 Report a problem | ||
| 7/8/2026 | Price change | $329,000-3.2%$256/sqft |
Source: MAAR #10221106 Report a problem | ||
| 5/8/2026 | Listed for sale | $339,900+4.9%$264/sqft |
Source: MAAR #10221106 Report a problem | ||
| 9/12/2024 | Sold | $324,000$252/sqft |
Source: MAAR #10175068 Report a problem | ||
| 9/11/2024 | Pending sale | $324,000$252/sqft |
Source: MAAR #10175068 Report a problem | ||
| 7/26/2024 | Price change | $324,000-1.5%$252/sqft |
Source: MAAR #10175068 Report a problem | ||
| 7/1/2024 | Price change | $329,000-2.9%$256/sqft |
Source: MAAR #10175068 Report a problem | ||
| 6/19/2024 | Listed for sale | $339,000$263/sqft |
Source: MAAR #10175068 Report a problem | ||
Public tax history
Tax history is unavailable.
Monthly payment
Est. payment
Payment breakdown
Explore the cost of this home by adjusting the details. Changes won't be saved.Climate risks
Neighborhood: 38017
- $324,0002 bd2 ba1.2k sqft1075 Oak Timber Cir, Collierville, TN 38017Sold
- $335,7003 bd2 ba1.8k sqft1069 Oak Timber Cir, Collierville, TN 38017Off Market
- $352,0002 bd2 ba1.5k sqft1083 Oak Timber Cir, Collierville, TN 38017Sold
- $339,0003 bd2 ba1.8k sqft1077 Oak Timber Cir, Collierville, TN 38017Off Market
Similar homes
- $329,0003 bd2 ba1.8k sqftCrossings, Collierville, TN 38017For Sale
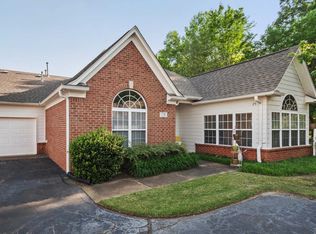 MLS ID #10229743, David D Da Ponte, Sowell, Realtors. MAAR
 - $424,9002 bd2 ba1.7k sqft753 Stonevillage Cv #19, Collierville, TN 38017For Sale
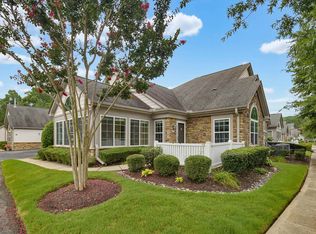 MLS ID #10227072, Mary Lynn Nicholson, BHHS McLemore & Co. Realty. MAAR
 - $440,0002 bd2 ba1.8k sqft310 Stonevillage Dr E #9, Collierville, TN 38017For Sale
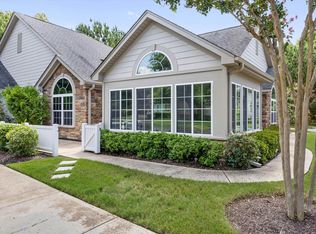 MLS ID #10227959, Brahim Lamghari, Crye-Leike, Inc., REALTORS. MAAR
 - $399,9003 bd2 ba1.8k sqftThe Crossings, Collierville, TN 38017For Sale
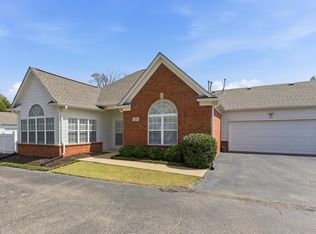 MLS ID #10218343, Susanne Flynn, Flynn Realty. MAAR
 - $309,9992 bd2 ba1.5k sqft3520 Central Ave APT 209, Memphis, TN 38111For Sale
 MLS ID #3172958, Anthony Mannie. RealTracs MLS as distributed by MLS GRID
