Skip main navigation
Off market
  • $214,100

    1075 Park St, Phillipsburg, KS 67661

    4beds
    1,272sqft
    SingleFamily
    Built in 1976
    9,147 Square Feet Lot
    $214,100 Zestimate®
    $168/sqft
    $1,310 Estimated rent

    Home value

    $214,100

    $197,000 - $233,000

    $1,310/mo

    Zestimate® history
    Loading
    Loading...

    Owner options

    List your home for rent

    $1,310/mo

    Rent Zestimate®

    Find your next renter with Zillow Rental Manager. Plus, with online applications, you can quickly screen prospective tenants – for free.

    Learn more

    $1,310/mo

    Rent Zestimate®

    Refinance and save

    $1,208/mo

    Est. payment

    Refinancing to a lower rate could help reduce your monthly payments and save thousands over the life of the loan.

    See today's rates

    $1,208/mo

    Est. payment

    Explore your selling options

    Work with a Zillow partner agent

    Leverage their expertise and Zillow's premium Showcase listings to get your home seen by more buyers.

    Get started

    List with your own agent

    Get your home in front of millions of buyers by listing it on Zillow.

    Learn how to do it

    Sell it yourself

    Take full control of how buyers see your home on Zillow by listing For Sale by Owner (FSBO).

    List your home

    What's special

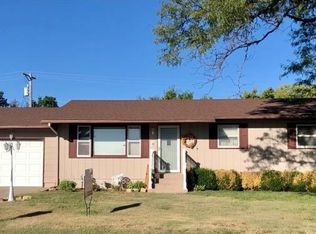
    Call Emily to make your appointment to view this new listed home in Phillipsburg, Kansas. From the moment you pull up you will notice the opportunity to watch a ball game or enjoy a close by park. This lovely neighborhood will really show you the joys of small town life. Step in the front door and notice the nice open concept in the living room and dining room perfect for entertaining and views of the backyard for summer bbq’s. Nice size kitchen with counter space and yet again another great view of the front yard! Also enjoy a large pantry or have the option to bring your washer and dryer back to the main floor. Access to the garage from the kitchen to ensure you get into a nice warm car these cold winter days. All three bedrooms on the main floor very spacious with nice closest space and windows to bring in natural light. Master bedroom also offers an on suite bathroom! The basement has been recently updated with newer carpets and a newly created large family room. As well as an updated bathroom and also large bedroom. The large wood-burning fireplace in the basement has a blower off of the fireplace and another blower in the upstairs living room. What comfort to keep your house nice and toasty these freezing winter days! You don’t want to miss viewing this home! Call Emily at 785 202-0217 today to set up your viewing. · Fenced in back yard · Large 2 card attached garage. Cars can park one in front of the other. Or have extra room for a shop area. · New water heater in 2010 · Newer sink and under cabinet lights in the kitchen · Large pantry area in the kitchen · 2017 basement was remodeled · 2017 new basement carpet · 2017 Updated basement bathroom · Wood burning fireplace in the basement with blower to upstairs living room · Lots of storage space throughout the home · Utility room is currently in the basement but could be moved back upstairs into the kitchen area · All personal property is “as is” Emily Swatzell Listing agent Stock Realty and Auction company 390 N. Franklin, suite 100 Colby Ks, 67701 Phone: 1785-460-7653 Broker Mark Stock. www.stockrealtyandauction.com

    This property is off market, which means it's not currently listed for sale or rent on Zillow. This may be different from what's available on other websites or public sources.

    Facts & features

    Interior

    Bedrooms & bathrooms
    • Bedrooms: 4
    • Bathrooms: 3
    • Full bathrooms: 1
    • 3/4 bathrooms: 2
    Heating
    • Forced air, Electric, Gas, Wood / Pellet
    Cooling
    • Central
    Appliances
    • Included: Dishwasher, Freezer, Garbage disposal, Microwave, Range / Oven, Refrigerator
    Features
    • Flooring: Hardwood
    • Basement: Finished
    • Has fireplace: Yes
    Interior area
    • Total interior livable area: 1,272 sqft

    Property

    Parking
    • Parking features: Garage - Attached
    Features
    • Exterior features: Stucco, Brick
    Lot
    • Size: 9,147 Square Feet
    Details
    • Parcel number: 1373501020008000

    Construction

    Type & style
    • Home type: SingleFamily
    Materials
    • Frame
    • Foundation: Concrete
    • Roof: Asphalt
    Condition
    • Year built: 1976

    Community & HOA

    Location
    • Region: Phillipsburg

    Financial & listing details

    • Price per square foot: $168/sqft
    • Tax assessed value: $151,490

    Price history

    DateEventPrice
    3/6/2021Listing removed--
    Source: Owner Report a problem
    6/27/2018Listing removed$147,000$116/sqft
    Source: Owner Report a problem
    2/2/2018Price change$147,000-3.9%$116/sqft
    Source: Owner Report a problem
    1/5/2018Price change$153,000-1.3%$120/sqft
    Source: Owner Report a problem
    9/7/2017Listed for sale$155,000$122/sqft
    Source: Owner Report a problem

    Public tax history

    YearProperty taxesTax assessment
    2025-- $17,422 +8%
    2024$3,563 +0.9%$16,131
    2023$3,531 +5.1%$16,131 +2.5%
    2022$3,361 +1.5%$15,743 +1%
    2021$3,311 +7.6%$15,589 +1%
    2020$3,076 $15,435 +5%
    2019-- $14,700 +5%
    2018-- $14,000 +1.5%
    2017-- $13,799 +0.6%
    2016-- $13,711 +3%
    2015-- $13,312 +16.5%
    2014-- $11,429 -0.8%
    2013-- $11,526
    2012-- $11,526
    2011-- $11,526 +7.9%
    2010-- $10,681 +0.2%
    2009-- $10,657 +0.2%
    2008-- $10,637
    Find assessor info on the county website

    Neighborhood: 67661

    Nearby schools

    GreatSchools rating
    Get pre-qualified for a loan
    At Zillow Home Loans, we can pre-qualify you in as little as 5 minutes with no impact to your credit score.

    An equal housing lender. NMLS #10287.