This is you chance if you saw this home and missed there opportunity. Just appraised for $3,000,000. Home is not closing on Oct. 30th! His loss is your gain! Need a backup offer this Halloween weekend and it will be yours on Monday!! ACT FAST IF YOU WANT THIS HOME. When it comes to Buckhead streets, none are as beautiful — or as Historical— as Peachtree Battle Avenue, as it traverses most of the historical Civil War battlefield of July 20, 1864. Sited on 1.5 private acres, this exquisite, stylish, and completely renovated estate invites you home with the long, newly paved driveway, leading to the oversized motor court. This stunning SMART HOME estate is designed with entertaining in mind. The welcoming two-story foyer takes your breath away as it leads you to a thoughtful open floor plan that provides easy flow between the main living areas. A double-sided fireplace between the living room and a stunning white kitchen, with a massive island, boasts an oversized Thor gas range and stainless steel appliances. The main level comes complete with a secondary owners/guest retreat with an ensuite bath, office/secondary bedroom, and oversized open dining area that can seat 12+. Upstairs is the main owner's suite with his and her walk-in closets and a large sitting area that overlooks the backyard, a spacious master bath retreat complete with a luxury soaking tub, and a STEAM SHOWER! Two additional generous bedrooms, each with their own full bath, and a glassed flex room that could be used as an office, dedicated playroom for kids, or movie room complete the second level. The finished terrace level is a large room that could be used as a gym, movie room, or teen suite that has a private entrance from the outside and a full bath. Storage? No problem, several finished walk-in closets, and a storage room! In a separate carriage house above the two-car garage, is a full kitchen, living room, and bedroom. The home's exterior is like stepping into the pages of Aspire Design Home magazine, featuring a heated, saltwater pool, and a 75-foot waterfall coming out of mature landscaping, truly making you think you are visiting a resort. This estate even has a brand new backup generator in case of power outages!
Closed
$2,872,000
1075 Peachtree Battle Ave NW, Atlanta, GA 30327
7beds
6,130sqft
Single Family Residence, Residential
Built in 1978
1.5 Acres Lot
$3,047,300 Zestimate®
$469/sqft
$5,036 Estimated rent
Home value
$3,047,300
$2.80M - $3.35M
$5,036/mo
Zestimate® history
Owner options
List your home for rent
$5,036/mo
Rent Zestimate®
Find your next renter with Zillow Rental Manager. Plus, with online applications, you can quickly screen prospective tenants – for free.
$5,036/mo
Rent Zestimate®
Refinance and save
$17,461/mo
Est. payment
Refinancing to a lower rate could help reduce your monthly payments and save thousands over the life of the loan.
$17,461/mo
Est. payment
Explore your selling options
Work with a Zillow partner agent
Leverage their expertise and Zillow's premium Showcase listings to get your home seen by more buyers.
Get startedList with your own agent
Get your home in front of millions of buyers by listing it on Zillow.
Learn how to do itSell it yourself
Take full control of how buyers see your home on Zillow by listing For Sale by Owner (FSBO).
List your homeWhat's special
Saltwater poolDouble-sided fireplaceTeen suiteMovie roomSpacious master bath retreatFinished terraceWalk-in closets
Zillow last checked:
Listing updated:
Listed by:
Tiffany Kiecker,
Atlanta Communities
Bought with:
Raquel davis
Keller Williams Buckhead
Source: FMLS GA,MLS#: 7207970
Facts & features
Interior
Bedrooms & bathrooms
- Bedrooms: 7
- Bathrooms: 7
- Full bathrooms: 6
- 1/2 bathrooms: 1
- Main level bathrooms: 2
- Main level bedrooms: 2
Rooms
- Room types: Bonus Room, Exercise Room, Family Room, Library, Loft, Media Room, Office
Primary bedroom
- Features: Master on Main, Oversized Master, Sitting Room
- Level: Master on Main, Oversized Master, Sitting Room
Bedroom
- Features: Master on Main, Oversized Master, Sitting Room
Primary bathroom
- Features: Double Shower, Double Vanity, Separate Tub/Shower, Soaking Tub
Dining room
- Features: Seats 12+, Separate Dining Room
Kitchen
- Features: Breakfast Bar, Cabinets White, Eat-in Kitchen, Kitchen Island, Pantry, Pantry Walk-In, Solid Surface Counters, View to Family Room, Wine Rack
Heating
- Central, Forced Air, Natural Gas, Zoned
Cooling
- Ceiling Fan(s), Central Air, Zoned
Appliances
- Included: Dishwasher, Disposal, Dryer, ENERGY STAR Qualified Appliances, Gas Cooktop, Gas Oven, Gas Water Heater, Microwave, Range Hood, Refrigerator, Tankless Water Heater, Washer
- Laundry: Laundry Room, Main Level, Mud Room
Features
- Bookcases, Crown Molding, Entrance Foyer, Entrance Foyer 2 Story, High Ceilings 10 ft Main, High Ceilings 10 ft Upper, His and Hers Closets, Sauna, Smart Home, Walk-In Closet(s)
- Flooring: Ceramic Tile, Hardwood
- Windows: Double Pane Windows
- Basement: Daylight,Exterior Entry,Finished,Finished Bath,Full,Interior Entry
- Number of fireplaces: 1
- Fireplace features: Double Sided, Family Room, Great Room
- Common walls with other units/homes: No Common Walls
Interior area
- Total structure area: 6,130
- Total interior livable area: 6,130 sqft
Property
Parking
- Parking features: Detached, Driveway, Garage Door Opener, Kitchen Level, Level Driveway
- Has garage: Yes
- Has uncovered spaces: Yes
Accessibility
- Accessibility features: None
Features
- Levels: Two
- Stories: 2
- Patio & porch: Deck, Front Porch, Patio
- Exterior features: Courtyard, Garden, Lighting, Private Yard, Rain Gutters
- Has private pool: Yes
- Pool features: Gunite, Heated, Salt Water, Private
- Spa features: None
- Fencing: Back Yard,Fenced,Wrought Iron
- Has view: Yes
- View description: Creek/Stream, Trees/Woods
- Has water view: Yes
- Water view: Creek/Stream
- Waterfront features: None
- Body of water: None
Lot
- Size: 1.5 Acres
- Features: Back Yard, Creek On Lot, Landscaped, Private, Wooded
Details
- Additional structures: Carriage House, Garage(s)
- Parcel number: 17 018400030355
- Other equipment: Generator
- Horse amenities: None
Construction
Type & style
- Home type: SingleFamily
- Architectural style: Traditional
- Property subtype: Single Family Residence, Residential
Materials
- Brick 4 Sides
- Foundation: Concrete Perimeter
- Roof: Shingle
Condition
- Resale
- New construction: No
- Year built: 1978
Utilities & green energy
- Electric: 110 Volts
- Sewer: Septic Tank
- Water: Public
- Utilities for property: Cable Available, Electricity Available, Natural Gas Available, Phone Available, Water Available
Green energy
- Energy efficient items: Appliances, Insulation, Thermostat
- Energy generation: None
Community & HOA
Community
- Features: None
- Security: Smoke Detector(s)
- Subdivision: Buckhead
HOA
- Has HOA: No
Location
- Region: Atlanta
Financial & listing details
- Price per square foot: $469/sqft
- Tax assessed value: $2,749,400
- Annual tax amount: $15,448
- Date on market: 4/25/2023
- Cumulative days on market: 109 days
- Electric utility on property: Yes
- Road surface type: Asphalt
Price history
| Date | Event | Price |
|---|---|---|
| 12/15/2023 | Sold | $2,872,000+124.4%$469/sqft |
Source:  FMLS GA #7207970 Report a problem FMLS GA #7207970 Report a problem | ||
| 5/26/2021 | Sold | $1,280,000+848.1%$209/sqft |
Source: Public Record Report a problem | ||
| 12/19/2006 | Sold | $135,000-37.2%$22/sqft |
Source: Public Record Report a problem | ||
| 2/6/2006 | Sold | $215,000+92%$35/sqft |
Source: Public Record Report a problem | ||
| 11/14/2005 | Sold | $112,000-47.4%$18/sqft |
Source: Public Record Report a problem | ||
| 4/15/2005 | Sold | $213,000+1.4%$35/sqft |
Source: Public Record Report a problem | ||
| 12/3/2004 | Sold | $210,000+51.3%$34/sqft |
Source: Public Record Report a problem | ||
| 8/23/2004 | Sold | $138,800-0.1%$23/sqft |
Source: Public Record Report a problem | ||
| 6/1/2004 | Sold | $138,900-33.2%$23/sqft |
Source: Public Record Report a problem | ||
| 6/11/2003 | Sold | $207,900+4.5%$34/sqft |
Source: Public Record Report a problem | ||
| 3/27/2003 | Sold | $198,900+37.1%$32/sqft |
Source: Public Record Report a problem | ||
| 1/24/2003 | Sold | $145,100-35.2%$24/sqft |
Source: Public Record Report a problem | ||
| 10/15/2001 | Sold | $224,000$37/sqft |
Source: Public Record Report a problem | ||
Public tax history
| Year | Property taxes | Tax assessment |
|---|---|---|
| 2025 | $36,286 -0.6% | $1,099,760 -0.7% |
| 2024 | $36,519 +60.3% | $1,106,960 +55% |
| 2023 | $22,783 -17.4% | $714,200 +4.8% |
| 2022 | $27,573 +78.5% | $681,320 +14.1% |
| 2021 | $15,448 -19.8% | $596,880 +28.4% |
| 2020 | $19,251 +14.8% | $465,000 |
| 2019 | $16,764 | $465,000 -22.7% |
| 2018 | $16,764 | $601,800 +29.4% |
| 2017 | $16,764 +16.5% | $465,000 +21.4% |
| 2016 | $14,387 +34.2% | $383,080 |
| 2015 | $10,718 +2.2% | $383,080 |
| 2014 | $10,492 +12.6% | $383,080 |
| 2013 | $9,316 +1.1% | $383,080 |
| 2012 | $9,211 | $383,080 -4.9% |
| 2011 | -- | $402,920 |
| 2010 | $10,587 | $402,920 |
| 2009 | -- | $402,920 -3.8% |
| 2008 | -- | $418,920 |
| 2007 | -- | $418,920 |
Find assessor info on the county website
Neighborhood: Brandon
Nearby homes
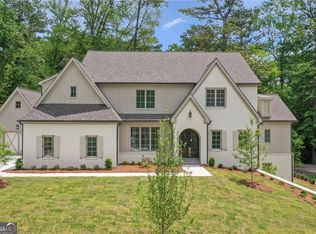
- $2,300,0006 bd7 ba5.1k sqft1001 Battle Creek Way, Atlanta, GA 30327Sold

- $2,437,5005 bd7 ba5.5k sqft1007 Battle Creek Way, Atlanta, GA 30327Sold
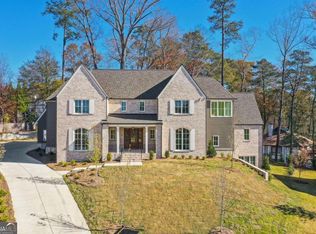
- $2,437,5005 bd7 ba5.5k sqft1007 Battle Creek Way NW, Atlanta, GA 30327Sold
- $2,068,3005 bd7 ba4.8k sqft995 Battle Creek Way NW, Atlanta, GA 30327Off Market

- $3,059,3007 bd8 ba7.2k sqft1057 Peachtree Battle Ave NW, Atlanta, GA 30327Off Market
- $162,3003 bd3 ba3.1k sqft1091 Peachtree Battle Ave NW, Atlanta, GA 30327Off Market
- $2,150,0006 bd7 ba8.6k sqft2659 Old Wesley Pl NW, Atlanta, GA 30327Sold
- $2,258,5005 bd7 ba4.8k sqft1000 Battle Creek Way NW, Atlanta, GA 30327Off Market
Nearby schools
GreatSchools rating
- 9/10Brandon Elementary SchoolGrades: PK-5Distance: 0.5 mi
- 8/10Sutton Middle SchoolGrades: 6-8Distance: 1 mi
- 7/10North Atlanta High SchoolGrades: 9-12Distance: 3.1 mi
Schools provided by the listing agent
- Elementary: Morris Brandon
- Middle: Willis A. Sutton
- High: North Atlanta
Source: FMLS GA. This data may not be complete. We recommend contacting the local school district to confirm school assignments for this home.
Get a cash offer in 3 minutes
Find out how much your home could sell for in as little as 3 minutes with a no-obligation cash offer.
Estimated market value
$3,047,300
Get a cash offer in 3 minutes
Find out how much your home could sell for in as little as 3 minutes with a no-obligation cash offer.
Estimated market value
$3,047,300
- Georgia
- Fulton County
- Atlanta
- 30327
- Brandon
- 1075 Peachtree Battle Ave NW
Nearby cities
Nearby neighborhoods
Nearby zip codes
Other Atlanta Topics
