Skip main navigation
Closed
  • $424,000

    1075 Pebble Bend Dr, Grayson, GA 30017

    4beds
    3,030sqft
    Single Family Residence, Residential
    Built in 1988
    0.64 Acres Lot
    $468,600 Zestimate®
    $140/sqft
    $2,772 Estimated rent

    Home value

    $468,600

    $445,000 - $492,000

    $2,772/mo

    Zestimate® history
    Loading
    Loading...

    Owner options

    List your home for rent

    $2,772/mo

    Rent Zestimate®

    Find your next renter with Zillow Rental Manager. Plus, with online applications, you can quickly screen prospective tenants – for free.

    Learn more

    $2,772/mo

    Rent Zestimate®

    Refinance and save

    $3,189/mo

    Est. payment

    Refinancing to a lower rate could help reduce your monthly payments and save thousands over the life of the loan.

    See today's rates

    $3,189/mo

    Est. payment

    Explore your selling options

    Work with a Zillow partner agent

    Leverage their expertise and Zillow's premium Showcase listings to get your home seen by more buyers.

    Get started

    List with your own agent

    Get your home in front of millions of buyers by listing it on Zillow.

    Learn how to do it

    Sell it yourself

    Take full control of how buyers see your home on Zillow by listing For Sale by Owner (FSBO).

    List your home

    What's special

    Modern appliancesFantastic fenced corner lotSpacious sunroomTwo car garageOpen concept designStylishly updated fireplaceTwo coat closets
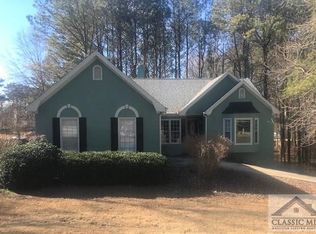
    Price Improvement on this new listing in desirable Grayson, GA! Discover this stunning 3,026 sq ft home featuring four bedrooms and 2.5 bathrooms. The main floor showcases an open concept design with a seamless flow between the kitchen and family room. Freshly painted, the dining and formal living room add a touch of elegance. The entryway includes two coat closets and convenient first-floor laundry facilities. The family room features a stylishly updated fireplace, while a spacious sunroom off the main living area offers year-round enjoyment. The kitchen is equipped with modern appliances, a gas stove, and beautiful granite countertops. Upstairs, you'll find the four bedrooms along with remodeled main and primary bathrooms. The master suite includes dual closets and a luxurious primary bath featuring a soaking tub and heated tile flooring. The basement boasts a bonus room with a window plus a two car garage. This fantastic fenced corner lot, complete with a firepit makes this home truly perfect!

    Zillow last checked:

    Listing updated:

    Listing Provided by:

    Christine Szanti,

    EXP Realty, LLC.

    Bought with:

    Jerry Guerra, 213486

    Keller Williams Realty Atlanta Partners

    Source: FMLS GA,MLS#: 7552548MLS Logo

    Facts & features

    Interior

    Bedrooms & bathrooms
    • Bedrooms: 4
    • Bathrooms: 3
    • Full bathrooms: 2
    • 1/2 bathrooms: 1
    Primary bedroom
    • Features: Other
    • Level: Other
    Bedroom
    • Features: Other
    Primary bathroom
    • Features: Bidet, Double Vanity, Separate Tub/Shower, Soaking Tub
    Dining room
    • Features: Separate Dining Room
    Kitchen
    • Features: Pantry, Stone Counters, View to Family Room
    Heating
    • Central
    Cooling
    • Ceiling Fan(s), Central Air
    Appliances
    • Included: Dishwasher, Disposal, Electric Oven, Gas Cooktop, Refrigerator, Tankless Water Heater
    • Laundry: Main Level
    Features
    • Double Vanity, Entrance Foyer 2 Story, His and Hers Closets, Walk-In Closet(s)
    • Flooring: Carpet, Ceramic Tile, Hardwood
    • Windows: Double Pane Windows, Window Treatments
    • Basement: Daylight,Partial
    • Number of fireplaces: 1
    • Fireplace features: Family Room, Gas Starter, Outside
    • Common walls with other units/homes: No Common Walls
    Interior area
    • Total structure area: 3,030
    • Total interior livable area: 3,030 sqft

    Property

    Parking
    • Total spaces: 2
    • Parking features: Driveway, Garage, Garage Door Opener, Garage Faces Side
    • Garage spaces: 2
    • Has uncovered spaces: Yes
    Accessibility
    • Accessibility features: None
    Features
    • Levels: Three Or More
    • Patio & porch: Deck, Enclosed, Screened
    • Exterior features: Private Yard, Rain Gutters, Rear Stairs, Storage
    • Pool features: None
    • Spa features: None
    • Fencing: Back Yard,Fenced,Wood
    • Has view: Yes
    • View description: Neighborhood
    • Waterfront features: None
    • Body of water: None
    Lot
    • Size: 0.64 Acres
    • Features: Back Yard, Corner Lot, Level
    Details
    • Additional structures: None
    • Parcel number: R5102 039
    • Other equipment: None
    • Horse amenities: None

    Construction

    Type & style
    • Home type: SingleFamily
    • Architectural style: Traditional
    • Property subtype: Single Family Residence, Residential
    Materials
    • Brick Front, Vinyl Siding
    • Roof: Shingle
    Condition
    • Resale
    • New construction: No
    • Year built: 1988

    Utilities & green energy

    • Electric: 110 Volts
    • Sewer: Septic Tank
    • Water: Public
    • Utilities for property: Cable Available, Electricity Available, Natural Gas Available, Phone Available, Underground Utilities, Water Available
    Green energy
    • Energy efficient items: None
    • Energy generation: None

    Community & neighborhood

    Security
    • Security features: Fire Alarm, Smoke Detector(s)
    Community
    • Community features: Playground, Pool, Tennis Court(s)
    Location
    • Region: Grayson
    • Subdivision: Pebble Creek Farm

    HOA & financial

    HOA
    • Has HOA: Yes
    • HOA fee: $575 annually

    Other

    Other facts
    • Road surface type: Paved

    Price history

    DateEventPrice
    5/19/2025Pending sale$429,000+1.2%$142/sqft
    Source: GAMLS #10492160 Report a problem
    5/16/2025Sold$424,000-1.2%$140/sqft
    Source: FMLS GA #7552548 Report a problem
    4/17/2025Price change$429,000-4.7%$142/sqft
    Source: GAMLS #10492160 Report a problem
    4/3/2025Listed for sale$450,000+130.8%$149/sqft
    Source: FMLS GA #7552548 Report a problem
    8/26/2013Sold$195,000-2.5%$64/sqft
    Source: FMLS GA #5164069 Report a problem
    7/14/2013Pending sale$199,935$66/sqft
    Source: Keller Williams Realty Atlanta Partners #5164069 Report a problem
    6/25/2013Listed for sale$199,935+13%$66/sqft
    Source: Keller Williams Realty Atlanta Partners #5164069 Report a problem
    8/29/2000Sold$177,000$58/sqft
    Source: Public Record Report a problem

    Public tax history

    YearProperty taxesTax assessment
    2025$6,515 +3%$175,840 +4.3%
    2024$6,323 +4.9%$168,600 +5.2%
    2023$6,030 $160,320 +13%
    2022-- $141,840 +26.1%
    2021-- $112,480
    2020-- $112,480 +17.1%
    2019-- $96,080 +5.6%
    2018$3,469 +9.2%$90,960 +10.7%
    2016$3,177 +12.8%$82,160 +5.3%
    2015$2,818 $78,000
    2014$2,818 +9%$78,000 +4%
    2013$2,585 $75,000
    2012-- $75,000
    2011-- $75,000 +2.5%
    2010-- $73,200
    2009-- $73,200
    2007-- $73,200
    2006-- $73,200
    2005-- $73,200
    2004$901 -51.3%$73,200
    2003$1,847 +21.4%$73,200 +22.2%
    2002$1,522 -4.5%$59,920
    2001$1,593 $59,920

    Find assessor info on the county website

    Neighborhood: 30017

    Nearby schools

    GreatSchools rating
    Schools provided by the listing agent
    • Elementary: Trip
    • Middle: Bay Creek
    • High: Grayson

    Source: FMLS GA. This data may not be complete. We recommend contacting the local school district to confirm school assignments for this home.

    Get a cash offer in 3 minutes
    Find out how much your home could sell for in as little as 3 minutes with a no-obligation cash offer.
    Estimated market value
    $468,600
    Get a cash offer in 3 minutes
    Find out how much your home could sell for in as little as 3 minutes with a no-obligation cash offer.
    Estimated market value
    $468,600