Skip main navigation
Closed
  • Price Unknown

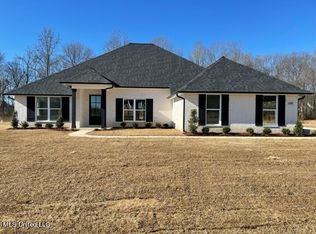
    1075 Pebble Cv N, Byhalia, MS 38611

    4beds
    2,508sqft
    Residential, Single Family Residence
    Built in 2023
    2.31 Acres Lot
    $460,800 Zestimate®
    $--/sqft
    $3,555 Estimated rent

    Home value

    $460,800

    $433,000 - $493,000

    $3,555/mo

    Zestimate® history
    Loading
    Loading...

    Owner options

    List your home for rent

    $3,555/mo

    Rent Zestimate®

    Find your next renter with Zillow Rental Manager. Plus, with online applications, you can quickly screen prospective tenants – for free.

    Learn more

    $3,555/mo

    Rent Zestimate®

    Refinance and save

    $300/mo

    Est. payment

    Refinancing to a lower rate could help reduce your monthly payments and save thousands over the life of the loan.

    See today's rates

    $300/mo

    Est. payment

    Explore your selling options

    Work with a Zillow partner agent

    Leverage their expertise and Zillow's premium Showcase listings to get your home seen by more buyers.

    Get started

    List with your own agent

    Get your home in front of millions of buyers by listing it on Zillow.

    Learn how to do it

    Sell it yourself

    Take full control of how buyers see your home on Zillow by listing For Sale by Owner (FSBO).

    List your home

    What's special

    $10,000 BUYER BONUS! SELL MOVE-IN READY. NEW CONSTRUCTION HOME. ALL ELECTRIC HOME. NO PROPANE ON YOUR PROPERTY. *** Over 2,500 SF ONE STORY HOME*** Adam Homes Is all about the space! Nestled in a cove. Almost 2 1/2 acres and over 2500 Heated SF. This 4 BR 3 BA home is all on one level and It's ready for new owners. You will find tasteful updates throughout this stunning home. 2nd bathroom has a door that leads to the patio. Great feature if you have a pool. Schedule a tour today. Same floorplan as our furnished model located at 13026 Pebble Ridge Dr.

    Zillow last checked:

    Listing updated:

    Listed by:

    Evelyn M Armstrong 352-234-0231,

    Adams Homes, LLC

    Bought with:

    Emanuel Armstrong, S-57955

    Adams Homes, LLC

    Source: MLS United,MLS#: 4039407

    Facts & features

    Interior

    Bedrooms & bathrooms
    • Bedrooms: 4
    • Bathrooms: 3
    • Full bathrooms: 3
    Primary bedroom
    • Description: 13x17
    • Level: First
    Bedroom
    • Description: Bedroom Two 10x12
    • Level: First
    Bedroom
    • Description: Bedroom Three 10x11
    • Level: First
    Bedroom
    • Description: Bedroom 4 10x12
    • Level: First
    Primary bathroom
    • Level: First
    Dining room
    • Description: 12x13
    • Level: Main
    Family room
    • Description: 20x23
    • Level: Main
    Heating
    • Central
    Cooling
    • Ceiling Fan(s), Central Air, Gas
    Appliances
    • Included: Disposal, Electric Range, ENERGY STAR Qualified Dishwasher, Free-Standing Range
    • Laundry: Electric Dryer Hookup, Laundry Room, Washer Hookup
    Features
    • Ceiling Fan(s), His and Hers Closets, Open Floorplan, Pantry, Primary Downstairs, Walk-In Closet(s), Double Vanity
    • Flooring: Carpet, Combination, Vinyl
    • Doors: Dead Bolt Lock(s)
    • Windows: Double Pane Windows
    • Has fireplace: Yes
    • Fireplace features: Great Room
    Interior area
    • Total structure area: 2,508
    • Total interior livable area: 2,508 sqft

    Property

    Parking
    • Total spaces: 2
    • Parking features: Garage Faces Side, Concrete
    • Garage spaces: 2
    Features
    • Levels: One
    • Stories: 1
    • Exterior features: Rain Gutters
    • Fencing: None
    Lot
    • Size: 2.31 Acres
    • Dimensions: 288 x 655 Irregular pie
    Details
    • Parcel number: 2054200200006800
    • Zoning description: Residential Estate (Suburban)

    Construction

    Type & style
    • Home type: SingleFamily
    • Architectural style: Traditional
    • Property subtype: Residential, Single Family Residence
    Materials
    • Brick
    • Foundation: Slab
    • Roof: Asphalt
    Condition
    • New construction: Yes
    • Year built: 2023

    Utilities & green energy

    • Sewer: Private Sewer
    • Water: Public
    • Utilities for property: Cable Available, Propane

    Community & neighborhood

    Security
    • Security features: Smoke Detector(s)
    Location
    • Region: Byhalia
    • Subdivision: Pebble Ridge

    HOA & financial

    HOA
    • Has HOA: Yes
    • HOA fee: $300 annually
    • Services included: Other

    Price history

    DateEventPrice
    8/30/2023Sold--
    Source: MLS United #4039407 Report a problem
    7/19/2023Pending sale$428,000$171/sqft
    Source: MLS United #4039407 Report a problem
    4/16/2023Price change$428,000-6.7%$171/sqft
    Source: MLS United #4039407 Report a problem
    2/11/2023Listed for sale$458,500$183/sqft
    Source: MLS United #4039407 Report a problem

    Public tax history

    Tax history is unavailable.

    Neighborhood: 38611

    Nearby schools

    GreatSchools rating
    Schools provided by the listing agent
    • Elementary: Lewisburg
    • Middle: Lewisburg Middle
    • High: Lewisburg

    Source: MLS United. This data may not be complete. We recommend contacting the local school district to confirm school assignments for this home.

    Sell for more on Zillow
    Get a Zillow Showcase℠ listing at no additional cost and you could sell for .
    $460,800
    2% more
    +$9,216
    With Zillow Showcase(estimated)
    $470,016