Beautiful 1 level home in Forest View Subdivision at Zion Crossroads. Close to I-64, convenient to Richmond, Louisa, Goochland & Charlottesville. 3 Bedrooms, 2 bathrooms, Open concept with lots of windows! Upgraded Shake Siding, Wide window trim, Craftsman style front door, Dimensional roof, 10 x 16 rear deck, luxury vinyl plank flooring, granite counter-tops, large 2-acre lot, beautiful zoysia grass (starting to green), pull-down stairs for storage area, double vanity in primary bathroom.
Closed
$425,000
1075 Pine Crest Dr, Troy, VA 22974
3beds
1,685sqft
Single Family Residence
Built in 2021
2 Acres Lot
$429,300 Zestimate®
$252/sqft
$2,399 Estimated rent
Home value
$429,300
$378,000 - $485,000
$2,399/mo
Zestimate® history
Owner options
List your home for rent
$2,399/mo
Rent Zestimate®
Find your next renter with Zillow Rental Manager. Plus, with online applications, you can quickly screen prospective tenants – for free.
$2,399/mo
Rent Zestimate®
Refinance and save
$2,525/mo
Est. payment
Refinancing to a lower rate could help reduce your monthly payments and save thousands over the life of the loan.
$2,525/mo
Est. payment
Explore your selling options
Work with a Zillow partner agent
Leverage their expertise and Zillow's premium Showcase listings to get your home seen by more buyers.
Get startedList with your own agent
Get your home in front of millions of buyers by listing it on Zillow.
Learn how to do itSell it yourself
Take full control of how buyers see your home on Zillow by listing For Sale by Owner (FSBO).
List your homeWhat's special
Upgraded shake sidingDimensional roofOpen conceptGranite counter-topsBeautiful zoysia grassLots of windowsWide window trim
Zillow last checked:
Listing updated:
Listed by:
DEANNIE TANNER 804-339-0860,
RE/MAX REALTY SPECIALISTS-CHARLOTTESVILLE
Bought with:
HEGARTY_PEERY REALTORS, 0225181710
KELLER WILLIAMS ALLIANCE - CHARLOTTESVILLE
Source: CAAR,MLS#: 661812 Originating MLS: Charlottesville Area Association of Realtors
Originating MLS: Charlottesville Area Association of RealtorsFacts & features
Interior
Bedrooms & bathrooms
- Bedrooms: 3
- Bathrooms: 2
- Full bathrooms: 2
- Main level bathrooms: 2
- Main level bedrooms: 3
Rooms
- Room types: Bathroom, Breakfast Room/Nook, Bedroom, Family Room, Full Bath, Foyer, Kitchen, Laundry
Primary bedroom
- Level: First
Bedroom
- Level: First
Primary bathroom
- Level: First
Bathroom
- Level: First
Breakfast room nook
- Level: First
Family room
- Level: First
Foyer
- Level: First
Kitchen
- Level: First
Laundry
- Level: First
Heating
- Heat Pump
Cooling
- Heat Pump
Features
- Primary Downstairs, Entrance Foyer
- Has basement: No
Interior area
- Total structure area: 2,065
- Total interior livable area: 1,685 sqft
- Finished area above ground: 1,685
- Finished area below ground: 0
Property
Parking
- Total spaces: 2
- Parking features: Attached, Garage, Garage Door Opener, Garage Faces Side
- Attached garage spaces: 2
Features
- Levels: One
- Stories: 1
- Pool features: None
Lot
- Size: 2 Acres
Details
- Parcel number: 51 16 51A
- Zoning description: R Residential
Construction
Type & style
- Home type: SingleFamily
- Property subtype: Single Family Residence
Materials
- Stick Built
- Foundation: Block
Condition
- New construction: No
- Year built: 2021
Utilities & green energy
- Sewer: Septic Tank
- Water: Private, Well
- Utilities for property: Fiber Optic Available, High Speed Internet Available, Other, Satellite Internet Available
Community & HOA
Community
- Subdivision: FOREST VIEW
HOA
- Has HOA: No
Location
- Region: Troy
Financial & listing details
- Price per square foot: $252/sqft
- Tax assessed value: $352,300
- Annual tax amount: $2,536
- Date on market: 3/12/2025
- Cumulative days on market: 26 days
- Exclusions: RV, green house
Price history
| Date | Event | Price |
|---|---|---|
| 5/7/2025 | Sold | $425,000$252/sqft |
Source:  CAAR #661812 Report a problem CAAR #661812 Report a problem | ||
| 4/7/2025 | Pending sale | $425,000$252/sqft |
Source: CAAR #661812 Report a problem | ||
| 4/3/2025 | Price change | $425,000-1.1%$252/sqft |
Source: CAAR #661812 Report a problem | ||
| 3/25/2025 | Price change | $429,900-2.3%$255/sqft |
Source: CAAR #661812 Report a problem | ||
| 3/12/2025 | Listed for sale | $439,900+42.8%$261/sqft |
Source: CAAR #661812 Report a problem | ||
| 3/29/2021 | Sold | $308,020$183/sqft |
Source: Public Record Report a problem | ||
Public tax history
| Year | Property taxes | Tax assessment |
|---|---|---|
| 2024 | $2,537 -1.1% | $352,300 -1.1% |
| 2023 | $2,564 +11.2% | $356,100 +11.2% |
| 2022 | $2,306 +35.3% | $320,300 +12.5% |
| 2021 | $1,705 | $284,700 +240.6% |
| 2020 | -- | $83,600 |
Find assessor info on the county website
Neighborhood: 22974
Nearby homes
- $493,2004 bd3 ba2.3k sqft1049 Pine Crest Dr, Troy, VA 22974Off Market
- $531,7004 bd3 ba2.7k sqft1127 Pine Crest Dr, Troy, VA 22974Off Market

- $499,0004 bd3 ba2.3k sqft1205 Pine Crest Dr, Troy, VA 22974Sold
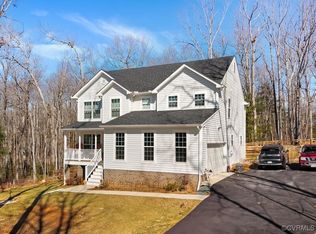
- $488,1004 bd3 ba2.2k sqft997 Pine Crest Dr, Troy, VA 22974Off Market

- $511,6004 bd3 ba2.2k sqft489 Pine Crest Dr, Troy, VA 22974Off Market
- $487,2453 bd2 ba2.4k sqft1130 Pine Crest Dr, Troy, VA 22974Sold
- $402,4373 bd2 ba1.6k sqft1030 Pine Crest Dr, Troy, VA 22974Sold
- $429,4114 bd3 ba2.2k sqft1052 Pine Crest Dr, Troy, VA 22974Sold
Nearby schools
GreatSchools rating
- 7/10Moss-Nuckols Elementary SchoolGrades: PK-5Distance: 8.3 mi
- 7/10Louisa County Middle SchoolGrades: 6-8Distance: 17.2 mi
- 6/10Louisa County High SchoolGrades: 9-12Distance: 17.4 mi
Schools provided by the listing agent
- Elementary: Moss-Nuckols
- Middle: Louisa
- High: Louisa
Source: CAAR. This data may not be complete. We recommend contacting the local school district to confirm school assignments for this home.
Get a cash offer in 3 minutes
Find out how much your home could sell for in as little as 3 minutes with a no-obligation cash offer.
Estimated market value
$429,300
Get a cash offer in 3 minutes
Find out how much your home could sell for in as little as 3 minutes with a no-obligation cash offer.
Estimated market value
$429,300
- Virginia
- Louisa County
- Troy
- 22974
- 1075 Pine Crest Dr
Nearby cities
Nearby zip codes
Other Troy Topics
