Skip main navigation
Closed
  • $685,000

    1075 Pine Grove Pointe Dr, Roswell, GA 30075

    4beds
    2,244sqft
    Single Family Residence, Residential
    Built in 1975
    1.25 Acres Lot
    $686,100 Zestimate®
    $305/sqft
    $3,226 Estimated rent

    Home value

    $686,100

    $645,000 - $734,000

    $3,226/mo

    Zestimate® history
    Loading
    Loading...

    Owner options

    List your home for rent

    $3,226/mo

    Rent Zestimate®

    Find your next renter with Zillow Rental Manager. Plus, with online applications, you can quickly screen prospective tenants – for free.

    Learn more

    $3,226/mo

    Rent Zestimate®

    Refinance and save

    $4,162/mo

    Est. payment

    Refinancing to a lower rate could help reduce your monthly payments and save thousands over the life of the loan.

    See today's rates

    $4,162/mo

    Est. payment

    Explore your selling options

    Work with a Zillow partner agent

    Leverage their expertise and Zillow's premium Showcase listings to get your home seen by more buyers.

    Get started

    List with your own agent

    Get your home in front of millions of buyers by listing it on Zillow.

    Learn how to do it

    Sell it yourself

    Take full control of how buyers see your home on Zillow by listing For Sale by Owner (FSBO).

    List your home

    What's special

    Fresh interior finishesIn-ground gunite poolNew garage doorsUpdated lightingNewly constructed retaining wallUpdated pool deckingBrand-new flooring throughout
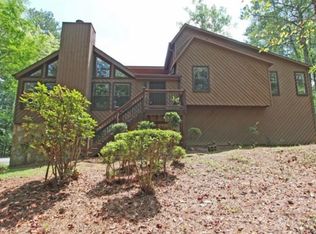
    Nestled on a private 1.24-acre lot just 3 miles from vibrant Downtown Roswell, this beautifully updated 4-bedroom, 3-bath split-level home offers the perfect blend of space, style, and convenience—with no HOA. Step inside to discover brand-new flooring throughout, fresh interior finishes, and updated lighting that create a bright, modern feel in every room. The exterior has been completely refreshed with new paint, new garage doors, and a welcoming new front door that enhances curb appeal. Designed for both everyday living and entertaining, the backyard is a true retreat. Enjoy your own in-ground gunite pool, complemented by a newly constructed retaining wall and updated pool decking—perfect for relaxing or hosting gatherings. A newer expansive deck (2024) provides additional outdoor living space, ideal for dining, lounging, and taking in the serene, private surroundings. The expansive lot is further enhanced with new sod and professionally installed shrubs, offering both beauty and seclusion. Beyond the home, enjoy easy access to everything Downtown Roswell has to offer. Spend weekends exploring Canton Street’s award-winning restaurants, boutique shopping, and lively nightlife. Take advantage of nearby parks, walking trails, and the Chattahoochee River for outdoor recreation, or enjoy community events, farmers markets, and local festivals that make this area so desirable. With a functional split-level layout providing flexible living spaces, this home is ideal for families or anyone needing room to spread out—all while being minutes from one of North Atlanta’s most sought-after destinations. This move-in-ready home combines modern updates, outdoor luxury, privacy, and an unbeatable lifestyle—don’t miss the opportunity to make it yours. * We have received multiple offers, any and all offers must be received by 4/26/26 at 5pm. *

    Zillow last checked:

    Listing updated:

    Listed by:

    DAWN CROMWELL,

    Keller Williams Realty Community Partners 678-341-7400,

    Shari Martin,

    Keller Williams Realty Community Partners

    Bought with:

    Sarah Odom, 382177

    Atlanta Fine Homes Sotheby's International

    Source: FMLS GA,MLS#: 7757276MLS Logo

    Facts & features

    Interior

    Bedrooms & bathrooms
    • Bedrooms: 4
    • Bathrooms: 3
    • Full bathrooms: 3
    Rooms
    • Room types: Game Room, Living Room, Other
    Primary bedroom
    • Features: None
    • Level: None
    Bedroom
    • Features: None
    Primary bathroom
    • Features: Shower Only
    Dining room
    • Features: Separate Dining Room
    Kitchen
    • Features: Cabinets Stain, Kitchen Island, Laminate Counters, View to Family Room
    Heating
    • Natural Gas, Zoned
    Cooling
    • Ceiling Fan(s), Central Air, Zoned
    Appliances
    • Included: Dishwasher, Disposal, Gas Range
    • Laundry: In Basement, Laundry Room
    Features
    • High Ceilings 9 ft Main, His and Hers Closets, Recessed Lighting, Vaulted Ceiling(s)
    • Flooring: Luxury Vinyl
    • Windows: Double Pane Windows, Skylight(s)
    • Basement: Daylight,Exterior Entry,Finished,Finished Bath,Interior Entry
    • Attic: Pull Down Stairs
    • Number of fireplaces: 1
    • Fireplace features: Factory Built, Family Room, Gas Starter, Insert, Stone
    • Common walls with other units/homes: No Common Walls
    Interior area
    • Total structure area: 2,244
    • Total interior livable area: 2,244 sqft
    • Finished area above ground: 2,244

    Property

    Parking
    • Total spaces: 2
    • Parking features: Attached, Drive Under Main Level, Garage, Garage Door Opener, Garage Faces Side
    • Attached garage spaces: 2
    Accessibility
    • Accessibility features: Accessible Entrance
    Features
    • Levels: Multi/Split
    • Patio & porch: Covered, Deck, Rear Porch, Screened
    • Exterior features: Private Yard, Rear Stairs
    • Has private pool: Yes
    • Pool features: Gunite, Heated, In Ground, Private
    • Spa features: None
    • Fencing: Back Yard,Fenced,Privacy,Wood
    • Has view: Yes
    • View description: Trees/Woods
    • Waterfront features: None
    • Body of water: None
    Lot
    • Size: 1.25 Acres
    • Features: Back Yard, Corner Lot, Landscaped, Private, Sloped, Wooded
    Details
    • Additional structures: Outbuilding
    • Parcel number: 12 148101760207
    • Other equipment: Generator
    • Horse amenities: None

    Construction

    Type & style
    • Home type: SingleFamily
    • Architectural style: Mid-Century Modern
    • Property subtype: Single Family Residence, Residential
    Materials
    • Cedar, Stone
    • Foundation: Concrete Perimeter
    • Roof: Composition
    Condition
    • Resale
    • New construction: No
    • Year built: 1975

    Utilities & green energy

    • Electric: 220 Volts, 220 Volts in Laundry, Generator
    • Sewer: Public Sewer
    • Water: Public
    • Utilities for property: Cable Available, Electricity Available, Natural Gas Available
    Green energy
    • Energy efficient items: None
    • Energy generation: None

    Community & HOA

    Community
    • Features: None
    • Security: Smoke Detector(s)
    • Subdivision: The Aspens
    HOA
    • Has HOA: No
    Location
    • Region: Roswell

    Financial & listing details

    • Price per square foot: $305/sqft
    • Tax assessed value: $546,700
    • Annual tax amount: $3,304
    • Date on market: 4/23/2026
    • Cumulative days on market: 3 days
    • Electric utility on property: Yes
    • Road surface type: Asphalt

    Price history

    DateEventPrice
    5/21/2026Sold$685,000+9.6%$305/sqft
    Source: FMLS GA #7757276 Report a problem
    4/28/2026Pending sale$625,000$279/sqft
    Source: GAMLS #10738187 Report a problem
    4/23/2026Listed for sale$625,000+39.7%$279/sqft
    Source: FMLS GA #7757276 Report a problem
    7/15/2021Sold$447,500-0.6%$199/sqft
    Source: Public Record Report a problem
    6/16/2021Pending sale$450,000$201/sqft
    Source: FMLS GA #6892544 Report a problem
    6/8/2021Contingent$450,000$201/sqft
    Source: FMLS GA #6892544 Report a problem
    6/3/2021Listed for sale$450,000+140%$201/sqft
    Source: FMLS GA #6892544 Report a problem
    3/26/1999Sold$187,500+9.4%$84/sqft
    Source: Public Record Report a problem
    4/6/1995Sold$171,400+12%$76/sqft
    Source: Public Record Report a problem
    2/10/1994Sold$153,000$68/sqft
    Source: Public Record Report a problem

    Public tax history

    YearProperty taxesTax assessment
    2024$3,206 +21.5%$218,680 +25.9%
    2023$2,638 -12.8%$173,680
    2022$3,024 +18.2%$173,680 +37.8%
    2021$2,558 -27.2%$126,000 +1.2%
    2020$3,514 +2.8%$124,480 +1.8%
    2019$3,417 $122,280 +2.4%
    2018$3,417 $119,400 +21.3%
    2017$3,417 +12.1%$98,400
    2016$3,048 +2.1%$98,400 +2.5%
    2015$2,985 +35.4%$96,000 +13.4%
    2014$2,205 +3.8%$84,680
    2013$2,123 -0.4%$84,680
    2012$2,131 $84,680
    2011-- $84,680
    2010$2,164 $84,680
    2009-- $84,680 -11.5%
    2008-- $95,680 -1.6%
    2007$2,233 $97,240 +15.7%
    2005-- $84,080 +3.2%
    2004$1,961 $81,440 +3.6%
    2003-- $78,640 +18.9%
    2002$1,629 -3.2%$66,120 +2.4%
    2001$1,683 $64,560
    Find assessor info on the county website

    Neighborhood: 30075

    Nearby schools

    GreatSchools rating
    Schools provided by the listing agent
    • Elementary: Mountain Park - Fulton
    • Middle: Crabapple
    • High: Roswell

    Source: FMLS GA. This data may not be complete. We recommend contacting the local school district to confirm school assignments for this home.

    Get a cash offer in 3 minutes
    Find out how much your home could sell for in as little as 3 minutes with a no-obligation cash offer.
    Estimated market value
    $686,100
    Get a cash offer in 3 minutes
    Find out how much your home could sell for in as little as 3 minutes with a no-obligation cash offer.
    Estimated market value
    $686,100