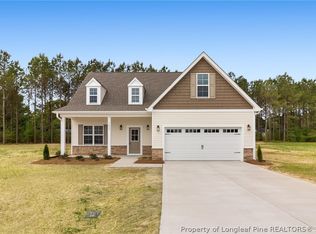
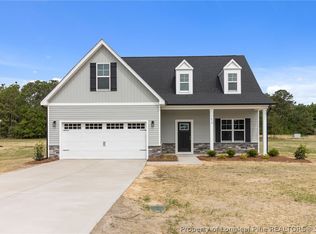
Welcome to your brand-new home situated on a spacious 0.87-acre lot, offering the perfect blend of modern comfort and peaceful country living.
This thoughtfully designed 3-bedroom, 2-bath home features an open-concept living and kitchen area, ideal for entertaining and everyday living. The kitchen showcases beautiful granite countertops, a stylish tile backsplash, and quality finishes throughout. Both bathrooms include tile surrounds, with the primary suite boasting a walk-in shower, dual vanities, and generous his-and-hers closets.
The living room impresses with a cathedral ceiling and a custom-trimmed accent wall, perfect for a TV or decorative display. The dining area features an elegant coffered ceiling complemented by detailed trim work and chair railing, adding a touch of sophistication.
A versatile bonus room above the garage offers endless possibilities—home office, media room, or guest space. Additional highlights include an impressive 8-foot front door.
Conveniently located less than a mile off Highway 87, this property provides easy access while maintaining a quiet, country setting. You’ll be approximately 32 miles to the All American gate, 24 miles to downtown Fayetteville, 14 miles to Lumberton, and 22 miles to Elizabethtown.
Enjoy the best of both worlds—modern living in a serene, well-connected location. Buyers can take advantage of a 1% lender credit on the loan amount when using the financing of preferred lender Christy Strickland (910) 574-2105 with Atlantic Bay Mortgage.
New construction
Price cut: $100 (6/16)
$349,400
1075 Purdie Hall Rd, Tar Heel, NC 28392
3beds
1,800sqft
Single Family Residence
Built in 2026
0.87 Acres Lot
$349,100 Zestimate®
$194/sqft
$-- HOA
What's special
Quality finishes throughoutCustom-trimmed accent wallBeautiful granite countertopsStylish tile backsplashGenerous his-and-hers closets
- 82 days |
- 290 |
- 9 |
Zillow last checked:
Listing updated:
Listed by:
HARRY AUSTIN KEATING,
EXIT REALTY PREFERRED
Source: LPRMLS,MLS#: 760122 Originating MLS: Longleaf Pine Realtors
Originating MLS: Longleaf Pine RealtorsLoading...
Facts & features
Interior
Bedrooms & bathrooms
- Bedrooms: 3
- Bathrooms: 2
- Full bathrooms: 2
Heating
- Exhaust Fan, ENERGY STAR Qualified Equipment, Heat Pump
Cooling
- Central Air
Appliances
- Included: Dishwasher, Electric Cooktop, Electric Oven, Electric Water Heater, FreeStandingElectric Oven, Microwave
Features
- Ceiling Fan(s), Crown Molding, Coffered Ceiling(s), Eat-in Kitchen, Separate/Formal Living Room, Garden Tub/Roman Tub, High Speed Internet, Kitchen Exhaust Fan, Kitchen Island, Kitchen/Dining Combo, Bath in Primary Bedroom, Open Concept, Pantry, Quartz Counters, Recessed Lighting, Smooth Ceilings, Soaking Tub, Separate Shower, Tub Shower, Walk-In Closet(s)
- Flooring: Luxury Vinyl Plank, Carpet
- Basement: None
- Has fireplace: No
Interior area
- Total interior livable area: 1,800 sqft
Property
Parking
- Total spaces: 2
- Parking features: Attached, Garage
- Attached garage spaces: 2
Features
- Levels: One and One Half
- Patio & porch: Covered, Front Porch, Patio, Porch
- Exterior features: Lighting, Porch, Rain Gutters
Lot
- Size: 0.87 Acres
- Dimensions: 105 x 360
- Features: Cleared
- Topography: Cleared
Details
- Parcel number: 0140978
- Zoning description: RA-20 - Residential Agricultural
Construction
Type & style
- Home type: SingleFamily
- Architectural style: One and One Half Story
- Property subtype: Single Family Residence
Materials
- Attic/Crawl Hatchway(s) Insulated, Batts Insulation, Blown-In Insulation, Ducts Professionally Air-Sealed, Concrete, Shake Siding, Vinyl Siding, Wood Frame
Condition
- New Construction
- New construction: Yes
- Year built: 2026
Details
- Warranty included: Yes
Utilities & green energy
- Sewer: None
- Water: Public
- Utilities for property: Sewer Not Available
Community & HOA
Community
- Features: Curbs, Gutter(s)
- Security: Security System
- Subdivision: Tarheel
HOA
- Has HOA: No
Location
- Region: Tar Heel
Financial & listing details
- Price per square foot: $194/sqft
- Date on market: 4/3/2026
- Cumulative days on market: 83 days
- Listing terms: Conventional,FHA,New Loan,USDA Loan,VA Loan
- Inclusions: N/A
- Exclusions: N/A
- Ownership: 3 months or less
Estimated market value
$349,100
$332,000 - $367,000
$1,902/mo
Price history
| Date | Event | Price |
|---|---|---|
| 6/16/2026 | Price change | $349,4000%$194/sqft |
Source:  LPRMLS #760122 Report a problem LPRMLS #760122 Report a problem | ||
| 4/3/2026 | Listed for sale | $349,500+0.5%$194/sqft |
Source: LPRMLS #760122 Report a problem | ||
| 12/19/2025 | Listing removed | $347,900$193/sqft |
Source: EXIT Realty broker feed #747196 Report a problem | ||
| 7/17/2025 | Listed for sale | $347,900$193/sqft |
Source: LPRMLS #747196 Report a problem | ||
Public tax history
Tax history is unavailable.
Monthly payment
Est. payment$--/mo
Payment breakdown
Explore the cost of this home by adjusting the details. Changes won't be saved.All calculations are estimates and provided by Zillow, Inc. for informational purposes only. Actual amounts may vary.
HOA fees may include property taxes on listings classified as Co-Ops. Contact the listing agent and/or owner for fee details.
Mortgage interest rates are dependent on a number of factors, including credit score, down payment, and repayment length. Interest rate data provided by Zillow Group Marketplace, Inc. as of 1/1/1970 from various mortgage lenders with which we have lead or other similar arrangements; the Estimated Payment is an average of those rates.
See how much you could borrow to make a competitive offer.
Climate risks
Neighborhood: 28392
Nearby schools
GreatSchools rating
- 6/10Tar Heel MiddleGrades: PK-8Distance: 4.2 mi
- 4/10West Bladen HighGrades: 9-12Distance: 11.6 mi
Schools provided by the listing agent
- Middle: Bladen County Schools
- High: West Bladen Senior High
Source: LPRMLS. This data may not be complete. We recommend contacting the local school district to confirm school assignments for this home.
A local agent can set up tours, give advice and negotiate with sellers.


- North Carolina
- Bladen County
- Tar Heel
- 28392
- 1075 Purdie Hall Rd
Nearby cities
Nearby zip codes
Other Tar Heel Topics
