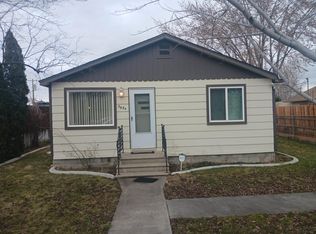
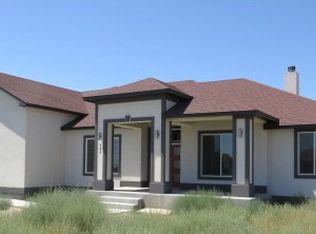
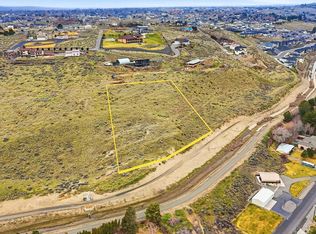
Wonderful custom built family home with attached Mother In Law Suite on highly desirable 2.5 acre horse property in West Richland! A rare find with many great features, and a place for the whole family. Warm and inviting, the main portion of the house has a beautiful kitchen with oak cabinetry, overlooking the enclosed yard of the property. Large walk in pantry. Both the formal dining room and the music room have pretty bay windows. The dining room was designed for large family gatherings. The living room and den are just off the kitchen. Master is on main entry level with a walk-in closet and a wonderful master bath. Attached finished two car garage. Downstairs has a family room with a kitchenette, (no range) and a freestanding wood burning stove that keeps the home nice and toasty on frosty winter nights. 4 bedrooms are on the lower level with a bath and laundry area. Tons of storage and shelving too! House plumbed for a water softener. Downstairs door leads out to the back yard where there are mature trees, patio, wood shed, and a basketball court! Plenty of room for RV & boat storage. Underground sprinklers. A partially unfinished space attaches from the main house to the Mother-In-Law Suite and is currently being used as a work shop & storage. Wired with electricity and plumbed for a toilet, just needs finishing and is approx. 700 sq. ft. The Mother-In-Law Suite has a separate front and rear entrance and is nice and bright with lots of windows. Great floor plan designed for a wheel chair, with extra wide hallways and bathrooms. Tons of cabinets, and an Island in the big cheery kitchen and dining area. Ample living room with windows that overlook beautiful rose bushes. Master bedroom has a full bath with jet tub & the 2nd bedroom has a 1/2 bath. Laundry room right off the kitchen.
This property is not currently displayed as for sale or rent on Zillow. This may be different from what's on other websites or public sources.