Skip main navigation
Sold for $435,000
  • $435,000

    1075 SW 42nd Way, Deerfield Beach, FL 33442

    3beds
    1,432sqft
    Villa
    Built in 1998
    -- sqft lot
    $447,400 Zestimate®
    $304/sqft
    $3,388 Estimated rent

    Home value

    $447,400

    $425,000 - $470,000

    $3,388/mo

    Zestimate® history
    Loading
    Loading...

    Owner options

    List your home for rent

    $3,388/mo

    Rent Zestimate®

    Find your next renter with Zillow Rental Manager. Plus, with online applications, you can quickly screen prospective tenants – for free.

    Learn more

    $3,388/mo

    Rent Zestimate®

    Refinance and save

    $3,744/mo

    Est. payment

    Refinancing to a lower rate could help reduce your monthly payments and save thousands over the life of the loan.

    See today's rates

    $3,744/mo

    Est. payment

    Explore your selling options

    Work with a Zillow partner agent

    Leverage their expertise and Zillow's premium Showcase listings to get your home seen by more buyers.

    Get started

    List with your own agent

    Get your home in front of millions of buyers by listing it on Zillow.

    Learn how to do it

    Sell it yourself

    Take full control of how buyers see your home on Zillow by listing For Sale by Owner (FSBO).

    List your home

    What's special

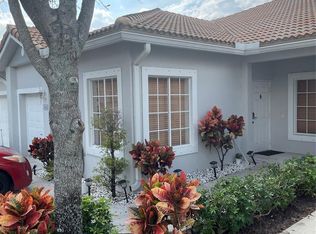
    Beautiful & Elegant one Story Villa with 1 Car Garage in Resort Style Gated Community. Villa is totally updated nothing to be done, just move right in. Furniture is negotiable. Enjoy the spacious Foyer Entry, Ceramic Tile throughout liv areas & Luxury Vinyl in Bedrooms. Eat-in-Kitchen w/ 42" Wood Cabinets, Glass Tile Backsplash, Quartz Countertops & Lge. Pantry. New Chandeliers, 6" Baseboards, Crown Moldings & Textured Ceilings throughout. Zebra Verticals in Living-Rm. Remodeled Baths, Master Bath w/ Double Vanities, Enclosed Shower. California Walk in Closet in Master. New AC 2021, Tankless Water Heater 2024, Samsung Front Load W/D, Hurricane Impact Front Door, Hurricane Accordion Shutters. Enjoy the Large Tiled & Screened in Patio. Pools, Clubhouse, Gym, Playgrounds, Tennis, Pickleball.

    Zillow last checked:

    Listing updated:

    Listed by:

    Rita Mesquita 954-868-0294,

    RE/MAX Direct

    Bought with:

    Darlene C. Daigle, 3040289

    Balistreri Real Estate Inc

    Darlene C. Daigle, 3040289

    Balistreri Real Estate Inc

    Source: BeachesMLS,MLS#: F10478853MLS LogoOriginating MLS: BeachesMLS

    Facts & features

    Interior

    Bedrooms & bathrooms
    • Bedrooms: 3
    • Bathrooms: 2
    • Full bathrooms: 2
    • Main level bathrooms: 1
    • Main level bedrooms: 1
    Primary bedroom
    • Area: 158.34
    • Dimensions: 15.08 X 10.5
    Bedroom 2
    • Area: 113.63
    • Dimensions: 11 X 10.33
    Bedroom 3
    • Area: 105
    • Dimensions: 10.5 X 10
    Dining room
    • Area: 99
    • Dimensions: 11 X 9
    Kitchen
    • Area: 164.88
    • Dimensions: 18 X 9.16
    Living room
    • Area: 180.83
    • Dimensions: 13.91 X 13
    Heating
    • Central
    Cooling
    • Central Air, Electric
    Appliances
    • Included: Dryer, Dishwasher, Electric Range, Electric Water Heater, Disposal, Gas Range, Microwave, Oven, Refrigerator, Water Softener, Water Heater, Water Purifier, Washer
    Features
    • Bedroom on Main Level, Closet Cabinetry, Entrance Foyer, Eat-in Kitchen, High Ceilings, Living/Dining Room, Pantry, Split Bedrooms, Separate Shower, Walk-In Closet(s)
    • Flooring: Ceramic Tile, Vinyl
    • Windows: Blinds
    • Has fireplace: Yes
    Interior area
    • Total interior livable area: 1,432 sqft

    Property

    Parking
    • Total spaces: 3
    • Parking features: Attached, Garage, Garage Door Opener
    • Attached garage spaces: 1
    • Uncovered spaces: 2
    Features
    • Levels: Multi/Split
    • Entry location: First Floor Entry,Closet Cabinetry,Foyer Entry,Pan
    • Patio & porch: Porch, Screened, Balcony
    • Exterior features: Balcony, Outdoor Living Area, Porch
    • Pool features: Association
    • Fencing: Fenced
    • Has view: Yes
    • View description: Garden
    Details
    • Parcel number: 484209160590
    • Lease amount: $0
    • Special conditions: Listed As-Is

    Construction

    Type & style
    • Home type: SingleFamily
    • Architectural style: Split Level
    • Property subtype: Villa
    Materials
    • Block
    Condition
    • Resale,Updated/Remodeled
    • New construction: No
    • Year built: 1998
    Details
    • Builder model: Boulevard

    Utilities & green energy

    • Utilities for property: Cable Available

    Community & neighborhood

    Security
    • Security features: Gated Community, Smoke Detector(s), Security Fence, Security Guard
    Community
    • Community features: Home Owners Association, Gated
    Location
    • Region: Deerfield Beach
    • Subdivision: WATERWAYS

    HOA & financial

    HOA
    • Has HOA: Yes
    • HOA fee: $695 monthly
    • Amenities included: Basketball Court, Clubhouse, Community Kitchen, Fitness Center, Maintenance Grounds, Picnic Area, Pier, Playground, Pickleball, Pool, Parking, Racquetball, Spa/Hot Tub, Security, Trail(s)
    • Services included: Insurance, Legal/Accounting, Maintenance Grounds, Maintenance Structure, Pool(s), Recreation Facilities, Reserve Fund, Roof, Internet
    • Association phone: 954-418-4455
    • Second HOA fee: $695 monthly
    Other fees
    • Pet deposit fee: $0

    Other

    Other facts
    • Listing terms: Cash,Conventional,FHA

    Price history

    DateEventPrice
    2/28/2025Sold$435,000-1.1%$304/sqft
    Source: BeachesMLS #F10478853 Report a problem
    1/15/2025Pending sale$439,900$307/sqft
    Source: BeachesMLS #F10478853 Report a problem
    1/4/2025Listed for sale$439,900+64.8%$307/sqft
    Source: BeachesMLS #F10478853 Report a problem
    3/1/2018Sold$267,000-2.5%$186/sqft
    Source: BeachesMLS #R10394258 Report a problem
    1/25/2018Pending sale$273,900$191/sqft
    Source: Keller Williams Rty Wellington #RX-10394258 Report a problem
    1/16/2018Price change$273,900-2.1%$191/sqft
    Source: Keller Williams Rty Wellington #RX-10394258 Report a problem
    1/7/2018Listed for sale$279,900+25%$195/sqft
    Source: Keller Williams Rty Wellington #RX-10394258 Report a problem
    11/22/2013Sold$224,000+60%$156/sqft
    Source: Public Record Report a problem
    4/22/2009Sold$140,000+0.1%$98/sqft
    Source: Public Record Report a problem
    2/8/2009Price change$139,900-12.5%$98/sqft
    Source: NCI Report a problem
    12/13/2008Price change$159,900-5.9%$112/sqft
    Source: NCI Report a problem
    11/6/2008Listed for sale$169,900-41.3%$119/sqft
    Source: NCI Report a problem
    9/8/2008Sold$289,300+19.1%$202/sqft
    Source: Public Record Report a problem
    11/23/2004Sold$243,000+37.3%$170/sqft
    Source: Public Record Report a problem
    9/12/2003Sold$177,000+31.2%$124/sqft
    Source: Public Record Report a problem
    5/23/2001Sold$134,900+26.7%$94/sqft
    Source: Public Record Report a problem
    5/15/1998Sold$106,500$74/sqft
    Source: Public Record Report a problem

    Public tax history

    YearProperty taxesTax assessment
    2025$4,950 +3.5%$265,830 +2.9%
    2024$4,782 +2.7%$258,340 +3%
    2023$4,658 +17.2%$250,820 +3%
    2022$3,974 +4.9%$243,520 +3%
    2021$3,790 +1.9%$236,430 +1.4%
    2020$3,720 -9%$233,170 +2.3%
    2019$4,090 $227,930 +27.7%
    2018$4,090 +37.1%$178,540 +2.1%
    2017$2,982 +1.1%$174,870 +2.1%
    2016$2,950 +0.2%$171,280 +0.7%
    2015$2,943 -18.9%$170,090 -12.7%
    2014$3,629 $194,880 +60.9%
    2013$3,629 +38.1%$121,110 +5.5%
    2012$2,627 -1.5%$114,790 -1.7%
    2011$2,667 -11.4%$116,730 -6.3%
    2010$3,009 -25.9%$124,530 -32.4%
    2009$4,062 +13.6%$184,120 -11.3%
    2008$3,576 -6.2%$207,550 +3%
    2007$3,814 -6.1%$201,510 +2.5%
    2006$4,063 $196,600 +3%
    2005-- $190,880 +23.4%
    2004$4,057 +62.7%$154,660 +31.1%
    2003$2,493 +0.9%$118,000 +2.4%
    2002$2,471 +13.9%$115,240 +8.5%
    2001$2,170 +6.3%$106,170
    2000$2,042 --

    Find assessor info on the county website

    Neighborhood: 33442

    Nearby schools

    GreatSchools rating
    Schools provided by the listing agent
    • Elementary: Quiet Waters
    • Middle: Lyons Creek
    • High: Monarch

    Source: BeachesMLS. This data may not be complete. We recommend contacting the local school district to confirm school assignments for this home.

    Get a cash offer in 3 minutes
    Find out how much your home could sell for in as little as 3 minutes with a no-obligation cash offer.
    Estimated market value
    $447,400
    Get a cash offer in 3 minutes
    Find out how much your home could sell for in as little as 3 minutes with a no-obligation cash offer.
    Estimated market value
    $447,400