*Price Improvement!*
Open House Sunday July 26th from 1-3 PM!!! Come see all this beautiful home has to offer!
Welcome to an exceptional residence nestled in the prestigious and peaceful setting of St Ives Court--where timeless design meets modern comfort in one of Morristown's most sought-after locations.
From the moment you step inside, you're greeted by gorgeous hardwood floors that flow seamlessly throughout the main living areas, setting the tone for the elegance found in every detail of this home. Natural light pours in, highlighting the open-concept design that is perfect for both entertaining and everyday living.
At the heart of the home lies a stunning chef's kitchen, thoughtfully designed with a large statement island, abundant cabinetry, as well as a pantry. This space connects to the main living area, creating an inviting atmosphere for gatherings.
The primary suite is a true retreat, offering a place to unwind at the end of the day. The en suite bath features a luxurious walk-in shower, creating a serene experience you'll look forward to daily.
Step outside to your own private escape--a fully fenced backyard, perfect for relaxing evenings, entertaining guests, or enjoying peaceful mornings.
Car enthusiasts and hobbyists will appreciate the expansive garage space, featuring a main-level garage for convenience and an additional lower-level garage--ideal for extra vehicles, storage, or a workshop setup.
Perfectly positioned in a quiet cul-de-sac, this home offers the rare combination of privacy, space, and accessibility--just minutes from Morristown Landing, dining, shopping, and everyday conveniences.
For sale
Price cut: $25K (7/21)
$799,900
1075 Saint Ives Ct, Morristown, TN 37814
5beds
4,052sqft
Single Family Residence, Residential
Built in 1992
0.53 Acres Lot
$-- Zestimate®
$197/sqft
$-- HOA
What's special
Fully fenced backyardMain-level garage for convenienceOpen-concept designInviting atmosphere for gatheringsLarge statement islandExpansive garage spaceAbundant cabinetry
- 116 days |
- 423 |
- 21 |
Zillow last checked:
Listing updated:
Listed by:
Valerie Jean Fox 865-621-4089,
Crye-Leike Premier Real Estate LLC 423-586-4115
Source: Lakeway Area AOR,MLS#: 710875
Facts & features
Interior
Bedrooms & bathrooms
- Bedrooms: 5
- Bathrooms: 4
- Full bathrooms: 3
- 1/2 bathrooms: 1
- Main level bathrooms: 2
- Main level bedrooms: 2
Heating
- Central, Electric, Fireplace(s)
Cooling
- Ceiling Fan(s), Central Air, Whole House Fan
Appliances
- Included: Convection Oven, Dishwasher, Disposal, Electric Cooktop, Electric Water Heater, Microwave
- Laundry: In Hall, Inside, Laundry Room, Main Level, Sink
Features
- Eat-in Kitchen, Bookcases, Ceiling Fan(s), Chandelier, Crown Molding, Double Vanity, Entrance Foyer, High Ceilings, Kitchen Island, Pantry, Recessed Lighting, Solid Surface Counters, Storage, Tray Ceiling(s), Walk-In Closet(s)
- Flooring: Ceramic Tile, Hardwood, Luxury Vinyl
- Windows: Plantation Shutters
- Basement: Daylight,Exterior Entry,Finished,Storage Space,Walk-Out Access
- Number of fireplaces: 2
- Fireplace features: Den, Gas Log, Living Room
Interior area
- Total structure area: 4,052
- Total interior livable area: 4,052 sqft
- Finished area above ground: 2,509
- Finished area below ground: 1,543
Property
Parking
- Total spaces: 3
- Parking features: Garage - Attached
- Attached garage spaces: 3
Accessibility
- Accessibility features: Accessible Central Living Area, Accessible Common Area, Accessible Entrance, Accessible Full Bath
Features
- Levels: Three Or More
- Stories: 3
- Patio & porch: Deck, Rear Porch
- Exterior features: Fire Pit, Rain Gutters
- Pool features: None
- Fencing: Back Yard,Gate,Privacy,Wood
- Has view: Yes
- View description: City, Mountain(s)
Lot
- Size: 0.53 Acres
- Dimensions: 109.48 x 191.95 irr
- Features: City Lot, Front Yard, Landscaped
Details
- Additional structures: Garage(s)
- Parcel number: 032M C 01500 000
Construction
Type & style
- Home type: SingleFamily
- Architectural style: Traditional
- Property subtype: Single Family Residence, Residential
Materials
- Brick
- Foundation: Block
- Roof: Shingle
Condition
- Updated/Remodeled
- New construction: No
- Year built: 1992
Utilities & green energy
- Sewer: Public Sewer
- Water: Public
- Utilities for property: Cable Available, Electricity Connected, Natural Gas Available, Natural Gas Connected, Sewer Available, Sewer Connected, Water Available, Water Connected
Community & HOA
Community
- Subdivision: St Ives
HOA
- Has HOA: No
Location
- Region: Morristown
Financial & listing details
- Price per square foot: $197/sqft
- Tax assessed value: $747,800
- Annual tax amount: $4,210
- Date on market: 3/27/2026
- Inclusions: Convection Oven, Disposal, Microwave, Dishwasher, Electric Cooktop
- Electric utility on property: Yes
- Road surface type: Paved
Estimated market value
Not available
Estimated sales range
Not available
Not available
Price history
| Date | Event | Price |
|---|---|---|
| 7/21/2026 | Price change | $799,900-3%$197/sqft |
Source:  East Tennessee Realtors #1334335 Report a problem East Tennessee Realtors #1334335 Report a problem | ||
| 6/23/2026 | Price change | $824,900-1.7%$204/sqft |
Source:  Lakeway Area AOR #710875 Report a problem Lakeway Area AOR #710875 Report a problem | ||
| 5/15/2026 | Price change | $839,000-0.7%$207/sqft |
Source: Lakeway Area AOR #710875 Report a problem | ||
| 4/18/2026 | Price change | $845,000-0.6%$209/sqft |
Source: Lakeway Area AOR #710875 Report a problem | ||
| 3/27/2026 | Listed for sale | $849,900-2.9%$210/sqft |
Source: Lakeway Area AOR #710875 Report a problem | ||
| 3/25/2026 | Listing removed | -- |
Source: Owner Report a problem | ||
| 2/15/2026 | Listed for sale | $875,000+45.8%$216/sqft |
Source: Owner Report a problem | ||
| 8/4/2021 | Sold | $600,000$148/sqft |
Source: Lakeway Area AOR #602244 Report a problem | ||
| 6/7/2021 | Pending sale | $600,000$148/sqft |
Source: Lakeway Area AOR #602244 Report a problem | ||
| 6/7/2021 | Listed for sale | $600,000+36.4%$148/sqft |
Source: Lakeway Area AOR #602244 Report a problem | ||
| 11/14/2016 | Listing removed | $439,900$109/sqft |
Source: RE/MAX Real Estate Ten Inc #561475 Report a problem | ||
| 2/20/2016 | Price change | $439,900-5.4%$109/sqft |
Source: RE/MAX Real Estate Ten Inc #561475 Report a problem | ||
| 4/4/2015 | Listed for sale | $464,900$115/sqft |
Source: RE/MAX REAL ESTATE TEN #561475 Report a problem | ||
| 1/28/2015 | Listing removed | $464,900$115/sqft |
Source: RE/MAX Real Estate Ten Inc #557616 Report a problem | ||
| 7/19/2014 | Listed for sale | $464,900+32.8%$115/sqft |
Source: RE/MAX REAL ESTATE TEN #557616 Report a problem | ||
| 10/12/1999 | Sold | $350,000$86/sqft |
Source: Agent Provided Report a problem | ||
Public tax history
| Year | Property taxes | Tax assessment |
|---|---|---|
| 2025 | $4,211 +34.7% | $186,950 +89% |
| 2024 | $3,126 | $98,925 |
| 2023 | $3,126 | $98,925 |
| 2022 | $3,126 | $98,925 |
| 2021 | $3,126 +0.1% | $98,925 |
| 2020 | $3,122 +10.1% | $98,925 +18.6% |
| 2019 | $2,836 +7.9% | $83,425 |
| 2018 | $2,628 +65.8% | $83,425 |
| 2017 | $1,585 | $83,425 |
| 2016 | $1,585 -31% | $83,425 |
| 2015 | $2,298 | $83,425 |
| 2014 | -- | $83,425 -26.4% |
| 2013 | -- | $113,425 |
| 2011 | $3,051 | $113,425 |
| 2010 | $3,051 | $113,425 |
| 2009 | -- | $113,425 +20.9% |
| 2008 | $2,965 -4.5% | $93,825 |
| 2007 | $3,106 +17.8% | $93,825 |
| 2006 | $2,636 | $93,825 |
| 2005 | $2,636 -10.8% | $93,825 |
| 2004 | $2,955 +12.2% | $93,825 +12.2% |
| 2003 | $2,634 | $83,625 0% |
| 2001 | -- | $83,644 -75% |
| 2000 | -- | $334,576 |
Find assessor info on the county website
Monthly payment
Est. payment
Payment breakdown
Explore the cost of this home by adjusting the details. Changes won't be saved.Climate risks
Neighborhood: 37814
Nearby schools
GreatSchools rating
- 7/10Manley Elementary SchoolGrades: PK-5Distance: 0.4 mi
- 7/10West View Middle SchoolGrades: 6-8Distance: 2.8 mi
- 6/10Morristown West High SchoolGrades: 9-12Distance: 2.7 mi
- $703,500-- bd4 ba3.3k sqft1065 Saint Ives Ct, Morristown, TN 37814Off Market
- $1,226,0005 bd7 ba6.8k sqft1081 Saint Ives Ct, Morristown, TN 37814Off Market
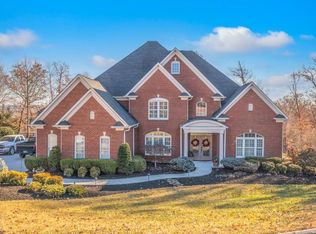
- $840,9005 bd5 ba4.5k sqft1038 Colonial Dr, Morristown, TN 37814Off Market
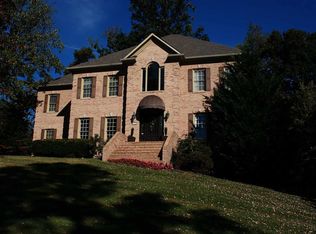
- $730,800-- bd4 ba3k sqft1070 Saint Ives Ct, Morristown, TN 37814Off Market
- $799,0004 bd5 ba4.8k sqft1054 Colonial Dr, Morristown, TN 37814For Sale
- $58,700-- bd-- ba-- sqft1024 Colonial Dr, Morristown, TN 37814Off Market
- $56,700-- bd-- ba-- sqft1045 Saint Ives Ct, Morristown, TN 37814Off Market
- $562,2004 bd3 ba3.4k sqft1078 Saint Ives Ct, Morristown, TN 37814Off Market
A local agent can set up tours, give advice and negotiate with sellers.
A local lender can help you make sure your offer is ready when you are.
Similar homes
- $799,0004 bd5 ba4.8k sqft1054 Colonial Dr, Morristown, TN 37814For Sale
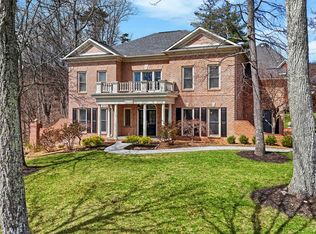
 MLS ID #710645, Lisa Brown, Crye-Leike Premier Real Estate LLC. Lakeway Area AOR
 - $849,9004 bd6 ba4.6k sqft801 Colonial Dr, Morristown, TN 37814For Sale
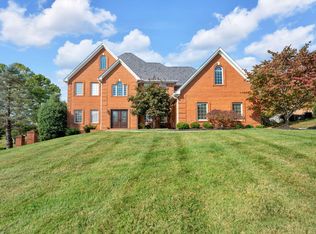 MLS ID #709058, Laura Dickerson, Keller Williams Properties. Lakeway Area AOR
 - $739,9004 bd4 ba3.8k sqft5008 Horseshoe Trl, Morristown, TN 37814For Sale
 MLS ID #712172, Leslie Lamb, Crye-Leike Lakeway Real Estate. Lakeway Area AOR
 - $589,9004 bd4 ba3.5k sqft1325 Doyal Dr, Morristown, TN 37814For Sale
 MLS ID #711679, Nicole Moran, Family Tree Realty - TN. Lakeway Area AOR
 - $799,9994 bd4 ba3.5k sqft635 Landen Cir, Morristown, TN 37814New ConstructionMLS ID #711312, John H. Ricker, RE/MAX Real Estate Ten Midtown. Lakeway Area AOR
- $794,9994 bd4 ba3.3k sqft623 Landen Cir, Morristown, TN 37814New ConstructionMLS ID #711196, John H. Ricker, RE/MAX Real Estate Ten Midtown. Lakeway Area AOR
- $739,9004 bd3 ba3.3k sqft1604 Morningside Dr, Morristown, TN 37814For SaleMLS ID #711884, Laura Dickerson, Keller Williams Properties. Lakeway Area AOR
- $639,9004 bd4 ba2.6k sqft1011 Ashley Ct, Morristown, TN 37814For SaleMLS ID #711858, Shawn Oaks, Crye-Leike Realtors. Lakeway Area AOR
- $725,0004 bd4 ba4.5k sqft4732 Fowler Dr, Morristown, TN 37814For SaleMLS ID #711907, Austin Pratt, Elite Realty Group. Lakeway Area AOR
- $480,0003 bd3 ba2.7k sqft1361 Appalachian Trce, Morristown, TN 37814For Sale
 MLS ID #1348380, Randy White, Redfin. East Tennessee Realtors
 - $799,0003 bd3 ba3.2k sqft2582 Lakemont Cir, Morristown, TN 37814For SaleMLS ID #1341975, Wendy Perestam, BHHS Lakeside Realty. East Tennessee Realtors
- $599,9003 bd3 ba2.8k sqft4801 Harbor Dr, Morristown, TN 37814For SaleMLS ID #712258, Becky C. Skelton, RE/MAX Real Estate Ten Midtown. Lakeway Area AOR
- $589,0003 bd4 ba4.1k sqft414 Derbyshire Ct, Morristown, TN 37814For SaleMLS ID #710494, Tiffanie Pollock, Keller Williams Properties. Lakeway Area AOR
- $607,0005 bd3 ba5.1k sqft1031 Hickory View Dr, Morristown, TN 37814For SaleMLS ID #9991277, Debra Elliott-Wade. TVRMLS
- $599,9004 bd4 ba2.8k sqft2241 Leconte St, Morristown, TN 37814For SaleMLS ID #709362, Leslie Jo Deaderick, RE/MAX Real Estate Ten Midtown. Lakeway Area AOR
- $843,0004 bd4 ba5k sqft1484 Windfield Dr, Morristown, TN 37813For SaleMLS ID #1330210, Jonathan Sanders, Keller Williams West Knoxville. East Tennessee Realtors
- $675,0005 bd4 ba4.4k sqft2890 Lakins Dr, Morristown, TN 37813For SaleMLS ID #711337, Misty Hamilton, RE/MAX Real Estate Ten Midtown. Lakeway Area AOR
- $459,9003 bd3 ba2.5k sqft1025 Hickory View Dr, Morristown, TN 37814For SaleMLS ID #712166, Steve Carpenter, RE/MAX Real Estate Ten Midtown. Lakeway Area AOR
- $825,0003 bd3 ba2.4k sqft630 Heather Brook Cir, Jefferson City, TN 37760For SaleMLS ID #1348777, Teresa Gillard, SCH Real Estate, Realty Executives. East Tennessee Realtors
- $520,0003 bd2 ba2.6k sqft1545 Seven Oaks Dr, Morristown, TN 37814For SaleMLS ID #712147, Ben Taylor Cantwell, Greater Impact Realty Lakeway. Lakeway Area AOR
