Impeccably maintained and nestled on 3 partially wooded acres, this stunning home is a true standout. Offering over 5,500 sq ft of finished living space, it is thoughtfully designed for multi-generational living and everyday comfort. Step inside to a welcoming foyer with a separate office just off the entry. The main level showcases seamlessly connected main living areas with great natural light, an 11’ coffered ceiling in the living room, bamboo flooring, and a wall of windows framing the peaceful, tree-lined setting. The beautifully appointed kitchen features custom cabinetry, quartz countertops, a large island with seating and storage, and a spacious walk-in pantry. The primary suite offers a tray ceiling and spa-like ensuite bath with freestanding tub, tiled shower, dual vanities, and generous walk-in closets. Two additional spacious main level bedrooms each feature their own private ensuite bathrooms, providing comfort and privacy for family or guests. A bonus room above the garage, complete with its own mini-split system for added comfort and efficiency, offers even more flexible living space. The impressive walkout lower level is equally well-appointed, featuring a second primary suite, dedicated office, additional bedroom, full kitchen with quartz countertops, a large walk-in pantry, and a spacious living area anchored by a wood-burning stove. Additional highlights include geothermal HVAC, a 4-car garage plus a tuck-under garage, water softener, sprinkler system, two 50-gallon water heaters, humidifier, buried propane tank, professionally tinted windows on the backside of the home and more. A rare combination of space, quality, and setting—this home is a must see!
Closed
Listed by: Berkshire Hathaway HomeServices Select Properties • Lisa L Burkemper • Contact: 314-280-5869
Bought with: RE/MAX Results
Price Unknown
1075 Stonebrooke Ln, Wentzville, MO 63385
5beds
5,549sqft
Single Family Residence
Built in 2020
3.01 Acres Lot
$1,125,100 Zestimate®
$--/sqft
$5,789 Estimated rent
Home value
$1,125,100
$1.06M - $1.19M
$5,789/mo
Zestimate® history
Owner options
List your home for rent
$5,789/mo
Rent Zestimate®
Find your next renter with Zillow Rental Manager. Plus, with online applications, you can quickly screen prospective tenants – for free.
$5,789/mo
Rent Zestimate®
Refinance and save
$750/mo
Est. payment
Refinancing to a lower rate could help reduce your monthly payments and save thousands over the life of the loan.
$750/mo
Est. payment
Explore your selling options
Work with a Zillow partner agent
Leverage their expertise and Zillow's premium Showcase listings to get your home seen by more buyers.
Get startedList with your own agent
Get your home in front of millions of buyers by listing it on Zillow.
Learn how to do itSell it yourself
Take full control of how buyers see your home on Zillow by listing For Sale by Owner (FSBO).
List your homeWhat's special
Quartz countertopsBeautifully appointed kitchenDual vanitiesImpressive walkout lower levelGenerous walk-in closetsTiled showerSpacious walk-in pantry
Zillow last checked:
Listing updated:
Listed by:
Lisa L Burkemper 314-280-5869,
Berkshire Hathaway HomeServices Select Properties
Bought with:
Andrea G Lieberman, 1999118496
RE/MAX Results
Source: MARIS,MLS#: 26028297 Originating MLS: East Central Board of REALTORS
Originating MLS: East Central Board of REALTORSFacts & features
Interior
Bedrooms & bathrooms
- Bedrooms: 5
- Bathrooms: 6
- Full bathrooms: 5
- 1/2 bathrooms: 1
- Main level bathrooms: 4
- Main level bedrooms: 3
Primary bedroom
- Features: Floor Covering: Carpeting
- Level: Main
Bedroom 2
- Features: Floor Covering: Carpeting
- Level: Main
Bedroom 3
- Features: Floor Covering: Carpeting
- Level: Main
Bedroom 4
- Features: Floor Covering: Luxury Vinyl Tile
- Level: Main
Bedroom 4
- Description: Laminate Plank
- Features: Floor Covering: Laminate
- Level: Lower
Bedroom 5
- Description: Laminate Plank
- Features: Floor Covering: Laminate
- Level: Lower
Primary bathroom
- Description: Luxury Vinyl Tile
- Features: Floor Covering: Luxury Vinyl Tile
- Level: Lower
Bathroom
- Description: Luxury Vinyl Tile
- Features: Floor Covering: Luxury Vinyl Tile
- Level: Lower
Bathroom 2
- Features: Floor Covering: Luxury Vinyl Tile
- Level: Main
Bathroom 3
- Features: Floor Covering: Luxury Vinyl Tile
- Level: Main
Bonus room
- Description: Bonus Room Above Garage
- Features: Floor Covering: Carpeting
- Level: Upper
Breakfast room
- Description: Bamboo
- Features: Floor Covering: Wood
- Level: Main
Kitchen
- Description: Bamboo
- Features: Floor Covering: Wood
- Level: Main
Laundry
- Features: Floor Covering: Luxury Vinyl Tile
- Level: Main
Laundry
- Description: Luxury Vinyl Tile
- Features: Floor Covering: Luxury Vinyl Tile
- Level: Lower
Living room
- Description: Bamboo
- Features: Floor Covering: Wood
- Level: Main
Living room
- Description: Laminate Plank
- Features: Floor Covering: Laminate
- Level: Lower
Office
- Description: Bamboo
- Features: Floor Covering: Wood
- Level: Main
Office
- Description: Laminate Plank
- Features: Floor Covering: Laminate
- Level: Lower
Heating
- Electric, Geothermal
Cooling
- Ceiling Fan(s), Electric, Geothermal
Appliances
- Included: Stainless Steel Appliance(s), Dishwasher, Disposal, Exhaust Fan, Plumbed For Ice Maker, Gas Oven, Range Hood, Gas Range, Water Heater, Electric Water Heater
- Laundry: Electric Dryer Hookup, Lower Level, Main Level, Multiple Locations, Washer Hookup
Features
- Breakfast Bar, Breakfast Room, Coffered Ceiling(s), Crown Molding, Custom Cabinetry, Eat-in Kitchen, Entrance Foyer, High Ceilings, In-Law Floorplan, Kitchen Island, Open Floorplan, Recessed Lighting, Separate Shower, Shower, Soaking Tub, Solid Surface Countertop(s), Tray Ceiling(s), Tub, Walk-In Closet(s), Walk-In Pantry, Workshop/Hobby Area
- Flooring: Bamboo, Carpet, Ceramic Tile, Wood
- Doors: Panel Door(s)
- Windows: Blinds, Double Pane Windows
- Basement: Concrete,Partially Finished,Full,Sleeping Area,Storage Space,Sump Pump,Walk-Out Access
- Number of fireplaces: 1
- Fireplace features: Wood Burning
Interior area
- Total structure area: 5,549
- Total interior livable area: 5,549 sqft
- Finished area above ground: 3,546
Property
Parking
- Total spaces: 4
- Parking features: Attached, Concrete, Driveway, Garage, Garage Door Opener, Garage Faces Rear, Off Street, Oversized, Storage
- Attached garage spaces: 4
- Has uncovered spaces: Yes
Features
- Levels: One and One Half
- Patio & porch: Composite, Covered, Deck, Front Porch, Patio
- Fencing: None
Lot
- Size: 3.01 Acres
- Features: Back Yard, Front Yard, Gentle Sloping, Landscaped, Many Trees, Sprinklers In Front, Sprinklers In Rear
Details
- Parcel number: 20048C310000011.0000000
- Special conditions: Standard
- Other equipment: Dehumidifier, Irrigation Equipment
Construction
Type & style
- Home type: SingleFamily
- Architectural style: Ranch,Traditional
- Property subtype: Single Family Residence
Materials
- Brick, Fiber Cement, Stone
- Foundation: Concrete Perimeter
- Roof: Architectural Shingle
Condition
- Year built: 2020
Details
- Builder name: W&M Properties Llc
Utilities & green energy
- Electric: Single Phase
- Sewer: Septic Tank
- Water: Private, Well
- Utilities for property: Propane Owned
Community & HOA
Community
- Features: Street Lights
- Security: Smoke Detector(s)
- Subdivision: Stonebrooke
HOA
- Has HOA: Yes
- Amenities included: None
- Services included: Maintenance Grounds, Maintenance Parking/Roads, Snow Removal
- HOA fee: $750 annually
- HOA name: Stonebrooke HOA
Location
- Region: Wentzville
Financial & listing details
- Tax assessed value: $893,984
- Annual tax amount: $9,777
- Date on market: 5/13/2026
- Cumulative days on market: 2 days
- Listing terms: Cash,Conventional
- Ownership: Private
- Road surface type: Concrete
Price history
| Date | Event | Price |
|---|---|---|
| 7/1/2026 | Sold | -- |
Source:  MARIS #26028297 Report a problem MARIS #26028297 Report a problem | ||
| 5/16/2026 | Pending sale | $1,200,000$216/sqft |
Source: MARIS #26028297 Report a problem | ||
| 5/13/2026 | Listed for sale | $1,200,000+860%$216/sqft |
Source: MARIS #26028297 Report a problem | ||
| 8/1/2020 | Listing removed | $125,000$23/sqft |
Source: The Hermann London Group LLC #18051862 Report a problem | ||
| 8/29/2019 | Price change | $125,000+13.6%$23/sqft |
Source: The Hermann London Group LLC #18051862 Report a problem | ||
| 6/27/2018 | Listed for sale | $110,000$20/sqft |
Source: The Hermann London Group LLC #18051862 Report a problem | ||
Public tax history
| Year | Property taxes | Tax assessment |
|---|---|---|
| 2025 | $9,777 -0.9% | $169,857 +1.9% |
| 2024 | $9,867 | $166,655 |
| 2023 | $9,867 +293564.9% | $166,655 +314343.4% |
| 2022 | $3 | $53 |
| 2021 | -- | $53 |
| 2020 | -- | $53 |
| 2019 | $4 | $53 -7% |
| 2018 | $4 -0.3% | $57 |
| 2017 | $4 -3.9% | $57 |
| 2016 | $4 | $57 |
Find assessor info on the county website
Neighborhood: 63385
Nearby homes
- $3403 Acres1035 Stonebrooke Ln, Wentzville, MO 63385Off Market
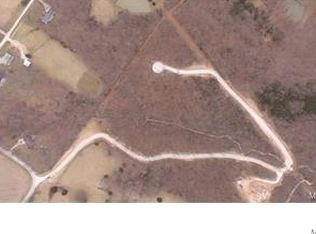
- $1,210,3004 bd4 ba3.4k sqft1072 Stonebrooke Ln, Wentzville, MO 63385Off Market
- $102,3403.71 Acres1040 Stonebrooke Ln, Wentzville, MO 63385Off Market
- $898,0003 bd2 ba2.5k sqft1076 Stonebrooke Ln, Wentzville, MO 63385Off Market
- $1,002,6003 Acres1085 Stonebrooke Ln, Wentzville, MO 63385Off Market
- $1,016,7005 bd4 ba3.5k sqft1068 Stonebrooke Ln, Wentzville, MO 63385Off Market
- $930,1003 bd3 ba2.7k sqft1080 Stonebrooke Ln, Wentzville, MO 63385Off Market
- $1,454,4003 bd4 ba3.3k sqft1050 Stonebrooke Ln, Wentzville, MO 63385Off Market
Nearby schools
GreatSchools rating
- 7/10Flint Hill ElementaryGrades: K-5Distance: 3.7 mi
- 8/10Ft. Zumwalt North Middle SchoolGrades: 6-8Distance: 5.1 mi
- 9/10Ft. Zumwalt North High SchoolGrades: 9-12Distance: 6.6 mi
Schools provided by the listing agent
- Elementary: Flint Hill Elem.
- Middle: Ft. Zumwalt North Middle
- High: Ft. Zumwalt North High
Source: MARIS. This data may not be complete. We recommend contacting the local school district to confirm school assignments for this home.
Get a cash offer in 3 minutes
Find out how much your home could sell for in as little as 3 minutes with a no-obligation cash offer.
Estimated market value
$1,125,100
Get a cash offer in 3 minutes
Find out how much your home could sell for in as little as 3 minutes with a no-obligation cash offer.
Estimated market value
$1,125,100
- Missouri
- Saint Charles County
- Wentzville
- 63385
- 1075 Stonebrooke Ln
Nearby cities
Nearby neighborhoods
Nearby zip codes
Other Wentzville Topics
