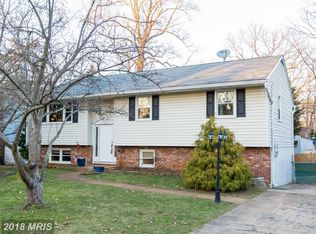
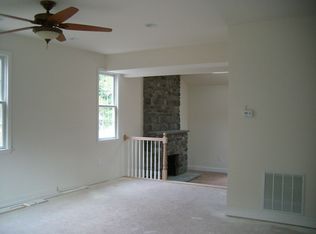
Nestled in the charming Cape St. Claire community, this delightful split foyer home offers a perfect blend of comfort and modern living. With a major renovation in 2026, this residence is poised to become a true gem. The exterior showcases a classic combination of brick and cedar, complemented by a lot of 0.21 acres, featuring a sloping rear yard and a welcoming front yard. Step inside to discover a warm and inviting interior, where natural light dances across the luxury vinyl plank and ceramic tile flooring. The spacious family room, complete with a cozy wood-burning fireplace, seamlessly connects to the breakfast area, creating an ideal space for gatherings. The kitchen is equipped with modern appliances, including a self-cleaning oven, dishwasher, and extra refrigerator/freezer, making meal prep a breeze. With four bedrooms and two and a half bathrooms, there's ample space for everyone to enjoy their own retreat. The primary bath offers a serene escape, while the fully finished basement provides additional living space, perfect for a game room or home office. Outside, the community amenities are truly exceptional. Enjoy access to the private beach along the Magothy River, just a short stroll away, where you can indulge in boating, kayaking, or simply soaking up the sun. The community center, clubhouse, and picnic areas foster a sense of belonging, while the tot lots and playgrounds are perfect for outdoor fun. Cape St. Claire is not just a neighborhood; it's a vibrant community with a strong sense of camaraderie. Residents benefit from nearby parks, walking trails, and top-rated schools, ensuring a fulfilling lifestyle for all. Public services are readily available, enhancing the convenience of daily living. With an attached garage and ample NEW driveway parking, this home is as practical as it is inviting. The scenic vistas from the property provide a tranquil backdrop, making it a perfect retreat after a long day. Embrace the opportunity to make this house your home in a community that truly has it all.
For sale
$599,000
1075 Sun Valley Dr, Annapolis, MD 21409
4beds
2,274sqft
Single Family Residence
Built in 1975
9,148 Square Feet Lot
$597,000 Zestimate®
$263/sqft
$1/mo HOA
What's special
Cozy wood-burning fireplaceAttached garageSloping rear yardNatural lightBreakfast areaSpacious family roomFour bedrooms
- 11 days
- 874
- 42
Zillow last checked:
Listing updated:
Listed by:
Debbie Savoie 410-991-2808,
Long & Foster Real Estate, Inc. 410-260-2800
Source: Bright MLS,MLS#: MDAA2154960
Facts & features
Interior
Bedrooms & bathrooms
- Bedrooms: 4
- Bathrooms: 3
- Full bathrooms: 2
- 1/2 bathrooms: 1
- Main level bathrooms: 2
- Main level bedrooms: 3
Basement
- Area: 1274
Heating
- Forced Air, Oil
Cooling
- Heat Pump, Electric
Appliances
- Included: Dishwasher, Dryer, Extra Refrigerator/Freezer, Ice Maker, Self Cleaning Oven, Oven, Refrigerator, Cooktop, Washer, Water Heater, Electric Water Heater
- Laundry: In Basement, Has Laundry
Features
- Breakfast Area, Ceiling Fan(s), Crown Molding, Family Room Off Kitchen, Primary Bath(s), Recessed Lighting
- Flooring: Carpet, Ceramic Tile, Luxury Vinyl
- Doors: Insulated
- Basement: Connecting Stairway,Full,Drainage System,Finished,Heated,Improved,Interior Entry,Exterior Entry,Sump Pump,Windows
- Number of fireplaces: 2
- Fireplace features: Wood Burning
Interior area
- Total structure area: 2,548
- Total interior livable area: 2,274 sqft
- Finished area above ground: 1,274
- Finished area below ground: 1,000
Property
Parking
- Total spaces: 5
- Parking features: Garage Faces Front, Asphalt, Driveway, Attached
- Attached garage spaces: 1
- Uncovered spaces: 4
Accessibility
- Accessibility features: None
Features
- Levels: Split Foyer,Two
- Stories: 2
- Exterior features: Rain Gutters, Private Beach
- Pool features: None
- Fencing: Back Yard
- Has view: Yes
- View description: Scenic Vista
- Waterfront features: Boat - Powered, Canoe/Kayak, Personal Watercraft (PWC), Sail, Waterski/Wakeboard, River
- Body of water: Magothy
Lot
- Size: 9,148 Square Feet
- Features: Front Yard, Rear Yard, Sloped
Details
- Additional structures: Above Grade, Below Grade, Outbuilding
- Parcel number: 020316512580400
- Zoning: R5
- Special conditions: Standard
Construction
Type & style
- Home type: SingleFamily
- Architectural style: Dutch
- Property subtype: Single Family Residence
Materials
- Brick, Cedar, Combination
- Foundation: Concrete Perimeter
- Roof: Architectural Shingle,Asphalt
Condition
- Good
- New construction: No
- Year built: 1975
- Major remodel year: 2026
Utilities & green energy
- Sewer: Public Sewer
- Water: Well
- Utilities for property: Cable Available, Electricity Available
Community & HOA
Community
- Subdivision: Cape St Claire
HOA
- Has HOA: Yes
- Amenities included: Clubhouse, Common Grounds, Community Center, Picnic Area, Pier/Dock, Tot Lots/Playground, Water/Lake Privileges
- HOA fee: $10 annually
- HOA name: CAPE ST CLAIRE IMPROVEMENT ASSOC
Location
- Region: Annapolis
Financial & listing details
- Price per square foot: $263/sqft
- Tax assessed value: $4,743
- Annual tax amount: $4,743
- Date on market: 8/23/2026
- Listing agreement: Exclusive Right To Sell
- Inclusions: Big Screen Tv
- Ownership: Fee Simple
Estimated market value
$597,000
$567,000 - $627,000
$3,341/mo
Price history
| Date | Event | Price |
|---|---|---|
| 9/1/2026 | Listed for sale | $599,000$263/sqft |
Source:  Bright MLS #MDAA2154960 Report a problem Bright MLS #MDAA2154960 Report a problem | ||
| 8/30/2026 | Contingent | $599,000$263/sqft |
Source: Bright MLS #MDAA2154960 Report a problem | ||
| 8/23/2026 | Listed for sale | $599,000+8.9%$263/sqft |
Source: Bright MLS #MDAA2154960 Report a problem | ||
| 8/2/2026 | Listing removed | $549,950$242/sqft |
Source: Bright MLS #MDAA2147582 Report a problem | ||
| 7/17/2026 | Price change | $549,950-2.7%$242/sqft |
Source: Bright MLS #MDAA2147582 Report a problem | ||
| 7/1/2026 | Price change | $565,000-1.7%$248/sqft |
Source: Bright MLS #MDAA2147582 Report a problem | ||
| 6/12/2026 | Price change | $574,9000%$253/sqft |
Source: Bright MLS #MDAA2147582 Report a problem | ||
| 6/2/2026 | Listed for sale | $575,000-2.5%$253/sqft |
Source: Bright MLS #MDAA2147582 Report a problem | ||
| 6/2/2026 | Listing removed | $589,900$259/sqft |
Source: Bright MLS #MDAA2140126 Report a problem | ||
| 5/12/2026 | Price change | $589,900-1.5%$259/sqft |
Source: Bright MLS #MDAA2140126 Report a problem | ||
| 4/22/2026 | Price change | $599,000-2.6%$263/sqft |
Source: Bright MLS #MDAA2140126 Report a problem | ||
| 4/7/2026 | Listed for sale | $615,000+607.7%$270/sqft |
Source: Bright MLS #MDAA2140126 Report a problem | ||
| 6/18/1987 | Sold | $86,900$38/sqft |
Source: Agent Provided Report a problem | ||
Public tax history
| Year | Property taxes | Tax assessment |
|---|---|---|
| 2025 | $3,580 -13.6% | $396,433 +4.8% |
| 2024 | $4,142 +2.1% | $378,300 +1.8% |
| 2023 | $4,058 +6.4% | $371,633 +1.8% |
| 2022 | $3,814 +1.9% | $364,967 +1.9% |
| 2021 | $3,744 +3.6% | $358,300 +3.7% |
| 2020 | $3,613 +3.8% | $345,433 -3.6% |
| 2019 | $3,482 +7.4% | $358,300 +12.1% |
| 2018 | $3,242 +1008.3% | $319,700 +4.9% |
| 2017 | $293 | $304,700 +5.2% |
| 2016 | -- | $289,700 +5.5% |
| 2015 | $293 | $274,700 |
| 2014 | $293 | $274,700 |
| 2013 | -- | $274,700 -6.2% |
| 2012 | -- | $293,000 |
| 2011 | -- | $293,000 |
| 2010 | -- | $293,000 -22.7% |
| 2009 | -- | $378,810 +13.3% |
| 2008 | -- | $334,440 +15.3% |
| 2007 | -- | $290,070 +18.1% |
| 2006 | -- | $245,700 +13.2% |
| 2005 | -- | $217,080 +15.2% |
| 2004 | -- | $188,460 +17.9% |
| 2003 | -- | $159,840 +4.4% |
| 2002 | -- | $153,130 +4.6% |
| 2001 | -- | $146,420 |
Find assessor info on the county website
Monthly payment
Est. payment
Payment breakdown
Explore the cost of this home by adjusting the details. Changes won't be saved.Climate risks
Neighborhood: 21409
Nearby schools
Schools provided by the listing agent
- Elementary: Cape St Claire
- Middle: Magothy River
- High: Broadneck
- District: Anne Arundel County Public Schools
Source: Bright MLS. This data may not be complete. We recommend contacting the local school district to confirm school assignments for this home.
Similar homes
- $585,0003 bd3 ba2k sqft1055 Sun Valley Dr, Annapolis, MD 21409For Sale
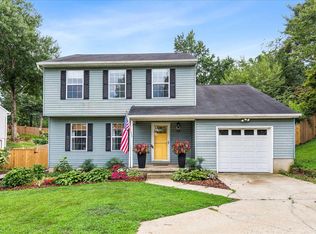
 MLS ID #MDAA2153222, Loren Edelstein, Long & Foster Real Estate, Inc.. Bright MLS
 - $599,0004 bd3 ba1.8k sqft402 S Cherry Grove Ave, Annapolis, MD 21401For Sale
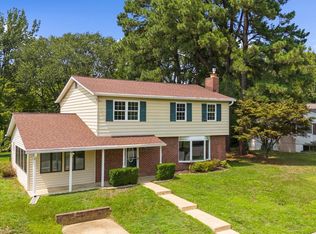 MLS ID #MDAA2153664, Michelle Triolo, Compass. Bright MLS
 - $535,0003 bd2 ba1.4k sqft1470 Log Inn Rd, Annapolis, MD 21409For Sale
 MLS ID #MDAA2145366, Jackie Daley, Northrop Realty. Bright MLS
 - $600,0004 bd3 ba1.8k sqft1256 Crowell Ct, Arnold, MD 21012For Sale
 MLS ID #MDAA2148590, Linda Padgett, CENTURY 21 New Millennium. Bright MLS
 - $539,9003 bd4 ba2.3k sqft474 Fawns Walk, Annapolis, MD 21409For SaleMLS ID #MDAA2150434, John Collins, Long & Foster Real Estate, Inc.. Bright MLS
- $600,0003 bd2 ba2.2k sqft622 Wayward Dr, Annapolis, MD 21401For SaleMLS ID #MDAA2151236, Kim O'Connor, Coldwell Banker Realty. Bright MLS
- $650,0003 bd2 ba1.7k sqft777 Harmony Ave, Arnold, MD 21012For SaleMLS ID #MDAA2155308, Bobbi Farquhar, Engel & Volkers Annapolis. Bright MLS
- $529,9994 bd2 ba1.4k sqft1350 Ritchie Hwy, Arnold, MD 21012For SaleMLS ID #MDAA2150786, Christina Palmer, Keller Williams Flagship. Bright MLS
- $669,0004 bd3 ba2.4k sqft1605 Farnborn St, Crofton, MD 21114For SaleMLS ID #MDAA2155516, Angela Demattia, Berkshire Hathaway HomeServices PenFed Realty. Bright MLS
- $599,9004 bd3 ba1.9k sqft3602 2nd Ave, Edgewater, MD 21037For SaleMLS ID #MDAA2155526, Alicia Strickland, KW United. Bright MLS
- $575,0004 bd4 ba2.4k sqft624 Davol Rd, Stevensville, MD 21666For SaleMLS ID #MDQA2018106, Kathy Higginbotham, Samson Properties. Bright MLS
- $595,0005 bd4 ba2.1k sqft16201 Pond Meadow Ln, Bowie, MD 20716For SaleMLS ID #MDPG2216294, Luis F Moreno, Cummings & Co. Realtors. Bright MLS
- $549,9004 bd3 ba2.8k sqft796 Evergreen Rd, Severn, MD 21144For SaleMLS ID #MDAA2155390, Eric Lisica, Keller Williams Flagship. Bright MLS
- $699,9004 bd3 ba3k sqft8327 Sail Ct, Pasadena, MD 21122For SaleMLS ID #MDAA2151324, Linda Antonini, Blackwell Real Estate, LLC. Bright MLS
- $609,9004 bd3 ba1.9k sqft1582 Snug Harbor Rd, Shady Side, MD 20764For SaleMLS ID #MDAA2148800, Mr. Steven M Songer JR., Maryland Waterfront Properties LLC. Bright MLS
- $499,9004 bd2 ba2.4k sqft252 Magothy Bridge Rd, Pasadena, MD 21122For SaleMLS ID #MDAA2149452, Randy Fazio, Fathom Realty MD, LLC. Bright MLS
- $785,0005 bd3 ba3k sqft2110 Hallmark Dr, Gambrills, MD 21054For SaleMLS ID #MDAA2156140, Kevin Brown, Samson Properties. Bright MLS
- $609,9994 bd3 ba1.9k sqft3847 Holly Dr, Edgewater, MD 21037For SaleMLS ID #MDAA2149518, ALLIE VASQUEZ, Charis Realty Group. Bright MLS
- $610,0004 bd2 ba1.9k sqft1623 Shore Dr, Edgewater, MD 21037For SaleMLS ID #MDAA2152352, Kerry O'Hara, Engel & Volkers Annapolis. Bright MLS
- $575,0003 bd3 ba2.8k sqft1718 Severn Rd, Severn, MD 21144For SaleMLS ID #MDAA2153592, Timothy Caropreso, Keller Williams Flagship. Bright MLS
